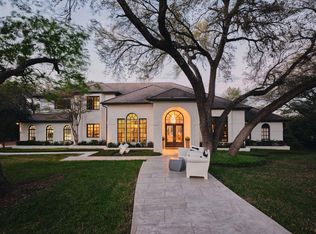
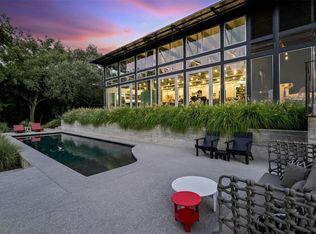
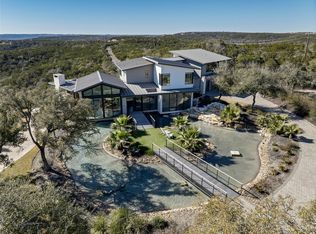
Perched in a tranquil Hill Country setting with sweeping views of the iconic 360 Bridge, 4315 City Park Rd is a striking newly completed residence by Next Custom Homes, in partnership with A New Hope Home Builders. Offering 8.1 acres and +/- 5,500 square feet of thoughtfully designed living space, this home is an architectural blend of elegance and functionality, with seamless indoor-outdoor living. Expansive windows frame the natural vistas from nearly every room. Designed with a balance of modern sophistication and comfort, this estate’s layout effortlessly integrates private retreats with grand gathering areas. The home features five bedrooms, a study, and a media room. The fifth bedroom can also serve as an at-home gym and is equipped with a sauna, steam shower, and dedicated power for a cold plunge. The chef’s kitchen is a showpiece, outfitted with built-in Wolf appliances including a steam oven, wall oven, and coffee system, as well as two dishwashers, a Sub-Zero refrigerator, wine storage, and a freezer with ice maker. A built-in gourmet clear ice maker in the pantry further elevates hosting potential. The primary suite offers exceptional convenience with a stackable washer/dryer in the closet, complementing the home’s main laundry room. Luxurious finishes—marble, quartzite, and quartz countertops—add refinement throughout, while smart home technology allows for effortless control over the home’s systems. Expansive outdoor living is a hallmark of the property, with 1,697 square feet of decking that captures the breathtaking panoramas. The infinity pool and jacuzzi, with WiFi-enabled controls, offer an unparalleled setting to unwind while watching the sun set over Austin’s hilltops. A fully equipped kitchenette, outdoor grill, and three-car garage further enhance the home’s livability. Tax and assessed values are estimates for illustration purposes only. All figures should be independently verified.
Active
Price cut: $249K (5/29)
$5,250,000
4315 City Park Rd, Austin, TX 78730
5beds
5,501sqft
Est.: Get pre-qualified
Single Family Residence
Built in 2025
8.11 Acres Lot
$-- Zestimate®
$954/sqft
$-- HOA
What's special
Outdoor grillTwo dishwashersTranquil hill country settingFive bedroomsThree-car garageWine storageMedia room
- 26 days |
- 1,384 |
- 106 |
Zillow last checked:
Listing updated:
Listed by:
Kelly Martin (512) 480-0848,
Moreland Properties (512) 480-0848
Source: Unlock MLS,MLS#: 6734327
Tour with a local agent
Facts & features
Interior
Bedrooms & bathrooms
- Bedrooms: 5
- Bathrooms: 7
- Full bathrooms: 5
- 1/2 bathrooms: 2
- Main level bedrooms: 2
Heating
- Central
Cooling
- Ceiling Fan(s), Central Air
Appliances
- Included: Built-In Oven(s), Built-In Refrigerator, Dishwasher, Disposal, Gas Range, Ice Maker, Microwave, Wine Refrigerator
Features
- Breakfast Bar, Built-in Features, Ceiling Fan(s), High Ceilings, Interior Steps, Kitchen Island, Open Floorplan, Recessed Lighting, Soaking Tub, Walk-In Closet(s), Washer Hookup, Wet Bar
- Flooring: Tile, Wood
- Windows: Window Treatments
- Number of fireplaces: 1
- Fireplace features: Living Room
Interior area
- Total interior livable area: 5,501 sqft
Property
Parking
- Total spaces: 3
- Parking features: Attached, Driveway, Garage
- Attached garage spaces: 3
Accessibility
- Accessibility features: None
Features
- Levels: Two
- Stories: 2
- Patio & porch: Covered
- Exterior features: Balcony, Exterior Steps, Outdoor Grill, Private Yard
- Has private pool: Yes
- Pool features: Outdoor Pool, Pool/Spa Combo, Waterfall
- Fencing: Wood
- Has view: Yes
- View description: Hill Country, Pool
- Waterfront features: None
Lot
- Size: 8.11 Acres
- Features: Back Yard, Front Yard, Landscaped
Details
- Additional structures: None
- Parcel number: 01372511020000
- Special conditions: Standard
Construction
Type & style
- Home type: SingleFamily
- Property subtype: Single Family Residence
Materials
- Foundation: Slab
- Roof: Metal
Condition
- New Construction
- New construction: Yes
- Year built: 2025
Details
- Builder name: Next Custom Homes | New Hope Builders
Utilities & green energy
- Sewer: Public Sewer
- Water: Public
- Utilities for property: Electricity Connected, Natural Gas Connected, Sewer Connected, Water Connected
Community & HOA
Community
- Features: None
- Subdivision: JN & H Subdivision
HOA
- Has HOA: No
Location
- Region: Austin
Financial & listing details
- Price per square foot: $954/sqft
- Tax assessed value: $2,922,970
- Annual tax amount: $63,555
- Date on market: 5/8/2026
- Listing terms: Cash,Conventional
- Electric utility on property: Yes
Estimated market value
Not available
Estimated sales range
Not available
Not available
Price history
| Date | Event | Price |
|---|---|---|
| 5/29/2026 | Price change | $5,250,000-4.5%$954/sqft |
Source:  Unlock MLS #6734327 Report a problem Unlock MLS #6734327 Report a problem | ||
| 5/15/2026 | Price change | $5,499,000-4.4%$1,000/sqft |
Source: Unlock MLS #6734327 Report a problem | ||
| 5/8/2026 | Listed for sale | $5,750,000-7.3%$1,045/sqft |
Source: Unlock MLS #6734327 Report a problem | ||
| 12/17/2025 | Listing removed | $6,200,000$1,127/sqft |
Source: Unlock MLS #4638327 Report a problem | ||
| 9/9/2025 | Listed for sale | $6,200,000$1,127/sqft |
Source: Unlock MLS #4638327 Report a problem | ||
Public tax history
| Year | Property taxes | Tax assessment |
|---|---|---|
| 2025 | $45,279 +1% | $2,922,970 |
| 2024 | $44,845 +166.3% | $2,922,970 +52.2% |
| 2023 | $16,841 +77.9% | $1,920,001 +0% |
| 2022 | $9,465 | $1,920,000 +128.6% |
| 2021 | -- | $840,000 +20% |
| 2020 | $12,550 -0.5% | $700,000 |
| 2019 | $12,612 | $700,000 |
Find assessor info on the county website
Monthly payment
Est. payment$--/mo
Payment breakdown
Explore the cost of this home by adjusting the details. Changes won't be saved.
All calculations are estimates and provided by Zillow, Inc. for informational purposes only. Actual amounts may vary.
HOA fees may include property taxes on listings classified as Co-Ops. Contact the listing agent and/or owner for fee details.
Mortgage interest rates are dependent on a number of factors, including credit score, down payment, and repayment length. Interest rate data provided by Zillow Group Marketplace, Inc. as of 1/1/1970 from various mortgage lenders with which we have lead or other similar arrangements; the Estimated Payment is an average of those rates.
See how much you could borrow to make a competitive offer.
Climate risks
Neighborhood: River Place
Nearby schools
GreatSchools rating
- 9/10Highland Park Elementary SchoolGrades: PK-5Distance: 4.6 mi
- 8/10Lamar Middle SchoolGrades: 6-8Distance: 5.6 mi
- 8/10McCallum High SchoolGrades: 9-12Distance: 6.4 mi
Schools provided by the listing agent
- Elementary: Highland Park
- Middle: Lamar (Austin ISD)
- High: McCallum
- District: Austin ISD
Source: Unlock MLS. This data may not be complete. We recommend contacting the local school district to confirm school assignments for this home.
A local agent can set up tours, give advice and negotiate with sellers.
A local lender can help you make sure your offer is ready when you are.


- Texas
- Travis County
- Austin
- 78730
- River Place
- 4315 City Park Rd
Nearby cities
Nearby neighborhoods
Nearby zip codes
Other Austin Topics
