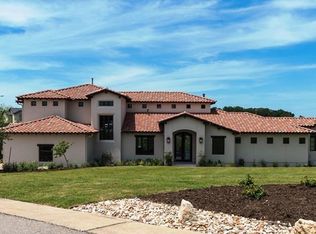
Set atop a commanding 1.36-acre hillside within the gates of Spanish Oaks, this extraordinary estate captures sweeping Hill Country views and a sense of privacy rarely found so close to the city. This residence blends contemporary sophistication with warm natural textures, feeling both architecturally striking and effortlessly livable. A dramatic arrival unfolds through grand double doors into soaring cathedral ceilings framed by Douglas fir beams and floor-to-ceiling windows. Stone, metal, and rich natural woods create a refined, timeless palette. The kitchen is beautifully appointed with custom knotty alder cabinetry, natural stone surfaces, professional Thermador appliances, and a fully equipped butler's pantry and wine room. Multiple living spaces flow throughout the home, including a glass-wrapped sunroom, a library, media room, and inviting secondary suites. The owner's retreat is a sanctuary unto itself, featuring exquisite architectural detailing, a fireplace, and a spa-inspired bath with a multi-function Roman shower. Outdoors, the estate unfolds into a private resort experience. Terraced decks and entertaining areas overlook a dramatic pool grotto with waterfall, heated spa, and landscaped grounds, all framed by panoramic Hill Country views. Modern convenience meets refined living with whole-home automation, multi-zone audio, advanced security, and integrated smart technology throughout. Located within one of Austin's most sought-after gated golf course communities, residents enjoy the Spanish Oaks Golf Club, Austin Tennis Academy, resort-style pool pavilion, scenic trails, and 24-hour security, just minutes from Lake Travis and downtown Austin. Freshly painted and impeccably maintained, this is a rare opportunity to experience elevated Hill Country living in one of the region's most coveted enclaves.
Active
$3,799,999
11928 Musket Rim St, Austin, TX 78738
5beds
5,200sqft
Single Family Residence
Built in 2015
1.36 Acres Lot
$-- Zestimate®
$731/sqft
$532/mo HOA
What's special
Freshly paintedPanoramic hill country viewsSweeping hill country viewsFloor-to-ceiling windowsResort-style pool pavilionHeated spaGlass-wrapped sunroom
- 19 days
- 1,490
- 133
Likely to sell faster than
Zillow last checked:
Listing updated:
Listed by:
Nicole Kessler (512) 657-3939,
Compass RE Texas, LLC (512) 575-3644
Source: Unlock MLS,MLS#: 1695685
Facts & features
Interior
Bedrooms & bathrooms
- Bedrooms: 5
- Bathrooms: 6
- Full bathrooms: 4
- 1/2 bathrooms: 2
- Main level bedrooms: 1
Primary bedroom
- Level: Main
Heating
- Central, Electric
Cooling
- Central Air
Appliances
- Included: Built-In Gas Range, Built-In Refrigerator, Convection Oven, Dishwasher, Disposal, Free-Standing Freezer, Microwave, Double Oven, Stainless Steel Appliance(s), Water Softener Owned, Wine Refrigerator
Features
- Bar, Bookcases, Breakfast Bar, Built-in Features, High Ceilings, Central Vacuum, Stone Counters, Double Vanity, Eat-in Kitchen, Entrance Foyer, Pantry, Primary Bedroom on Main, Recessed Lighting, Smart Home, Storage, Study/Home Office, Walk-In Closet(s), Wet Bar, Wired for Sound
- Flooring: Tile, Wood
- Windows: Double Pane Windows
- Number of fireplaces: 2
- Fireplace features: Living Room, Primary Bedroom
Interior area
- Total interior livable area: 5,200 sqft
Property
Parking
- Total spaces: 3
- Parking features: Driveway, Garage Door Opener, Garage Faces Front, Parking Pad
- Garage spaces: 3
Accessibility
- Accessibility features: None
Features
- Levels: Two
- Stories: 2
- Patio & porch: Covered, Patio, Porch, Rear Porch
- Exterior features: Balcony, Gutters Full, Lighting, Private Yard
- Has private pool: Yes
- Pool features: In Ground, Waterfall
- Fencing: Back Yard, Wrought Iron
- Has view: Yes
- View description: Neighborhood, Panoramic, Pool
- Waterfront features: None
Lot
- Size: 1.36 Acres
- Features: Back Yard, Cul-De-Sac, Landscaped, Native Plants, Near Golf Course, Sloped Down, Sprinkler - Automatic, Sprinkler - Back Yard, Sprinklers In Front, Sprinkler - In-ground, Many Trees, Views
Details
- Additional structures: Shed(s)
- Parcel number: 01136001080000
- Special conditions: Standard
Construction
Type & style
- Home type: SingleFamily
- Property subtype: Single Family Residence
Materials
- Foundation: Slab
- Roof: Metal
Condition
- Resale
- New construction: No
- Year built: 2015
Utilities & green energy
- Sewer: Municipal Utility District (MUD)
- Water: Municipal Utility District (MUD), Well
- Utilities for property: Electricity Connected, Natural Gas Connected, Sewer Connected, Underground Utilities, Water Connected
Community & HOA
Community
- Features: Clubhouse, Common Grounds, Fishing, Gated, Playground
- Subdivision: Spanish Oaks
HOA
- Has HOA: Yes
- Services included: Common Area Maintenance
- HOA fee: $1,597 quarterly
- HOA name: Spanish Oaks POA
Location
- Region: Austin
Financial & listing details
- Price per square foot: $731/sqft
- Tax assessed value: $3,711,516
- Annual tax amount: $45,857
- Date on market: 9/28/2026
- Listing terms: Cash,Conventional
- Electric utility on property: Yes
Estimated market value
Not available
Estimated sales range
Not available
Not available
Price history
| Date | Event | Price |
|---|---|---|
| 9/28/2026 | Listed for sale | $3,799,999-9.5%$731/sqft |
Source:  Unlock MLS #1695685 Report a problem Unlock MLS #1695685 Report a problem | ||
| 6/17/2026 | Listing removed | $4,200,000$808/sqft |
Source: Unlock MLS #9165264 Report a problem | ||
| 5/4/2026 | Listed for sale | $4,200,000-15.9%$808/sqft |
Source: Unlock MLS #9165264 Report a problem | ||
| 4/25/2022 | Sold | -- |
Source: Agent Provided Report a problem | ||
| 3/27/2022 | Listing removed | -- |
Source: Zillow Rental Network Premium Report a problem | ||
| 3/27/2022 | Contingent | $4,995,000$961/sqft |
Source: Unlock MLS #4333339 Report a problem | ||
| 3/22/2022 | Listed for rent | $15,000$3/sqft |
Source: Zillow Rental Network Premium #8118158 Report a problem | ||
| 1/31/2022 | Listed for sale | $4,995,000+128.1%$961/sqft |
Source: Unlock MLS #4333339 Report a problem | ||
| 6/17/2019 | Listing removed | $2,190,000$421/sqft |
Source: Kuper Sotheby's International Realty #L7DNT2 Report a problem | ||
| 5/7/2019 | Pending sale | $2,190,000$421/sqft |
Source: Kuper Sotheby's International Realty #L7DNT2 Report a problem | ||
| 3/27/2019 | Price change | $2,190,000-4.6%$421/sqft |
Source: Kuper Sotheby's International Realty #L7DNT2 Report a problem | ||
| 1/24/2019 | Listed for sale | $2,295,000-8%$441/sqft |
Source: Kuper Sotheby's International Realty #L7DNT2 Report a problem | ||
| 12/6/2018 | Listing removed | $2,495,000$480/sqft |
Source: JP and Associates Realtors #8939380 Report a problem | ||
| 7/7/2018 | Listed for sale | $2,495,000$480/sqft |
Source: JP and Associates Realtors #8939380 Report a problem | ||
| 5/30/2014 | Sold | -- |
Source: Agent Provided Report a problem | ||
Public tax history
| Year | Property taxes | Tax assessment |
|---|---|---|
| 2025 | $45,857 +4.6% | $3,300,000 +10% |
| 2024 | $43,830 -5.9% | $3,000,000 -6.3% |
| 2023 | $46,566 -29.7% | $3,200,000 -4.2% |
| 2022 | $66,216 | $3,340,833 +88.7% |
| 2021 | -- | $1,770,047 +10% |
| 2020 | $30,192 +5.7% | $1,609,134 |
| 2019 | $28,570 -9.2% | $1,609,134 +11.3% |
| 2018 | $31,458 | $1,445,332 +10% |
| 2017 | $31,458 +353.6% | $1,313,938 +104.2% |
| 2016 | $6,935 | $643,446 +135.7% |
| 2015 | $6,935 | $273,000 |
| 2014 | $6,935 | $273,000 |
Find assessor info on the county website
Monthly payment
Est. payment
Payment breakdown
Explore the cost of this home by adjusting the details. Changes won't be saved.Climate risks
Neighborhood: 78738
Nearby schools
Schools provided by the listing agent
- Elementary: Lake Pointe
- Middle: Lake Travis
- High: Lake Travis
- District: Lake Travis ISD
Source: Unlock MLS. This data may not be complete. We recommend contacting the local school district to confirm school assignments for this home.
Similar homes
- $4,575,0004 bd5 ba5.3k sqft12900 Hacienda Rdg, Austin, TX 78738Active

 MLS ID #1538943, Amy Deane, Moreland Properties. Unlock MLS
 - $3,850,0005 bd6 ba6.4k sqft8132 Magnolia Ridge Cv, Austin, TX 78738Active
 MLS ID #3997154, Shailene Smith, Sweets Real Estate. Unlock MLS
 - $3,250,0006 bd6 ba5.8k sqft17800 Flagler Dr, Austin, TX 78738Active
 MLS ID #7894758, Jana Birdwell, Compass RE Texas, LLC. Unlock MLS
 - $3,500,0004 bd3 ba3.9k sqft13800 Lone Rider Trl, Austin, TX 78738Active
 MLS ID #9393410, Carolyn Vogel, Moreland Properties. Unlock MLS
 - $3,295,0004 bd5 ba5.1k sqft11029 Arroyo Canyon Dr, Austin, TX 78736ActiveMLS ID #3585394, Gary Dolch, Compass RE Texas, LLC. Unlock MLS
- $3,750,0005 bd5 ba3.5k sqft12417 River Bnd Unit 8, Austin, TX 78732ActiveMLS ID #3391475, Chelsea Bucklew, Hawkins Bucklew Property Group. Unlock MLS
- $2,650,0004 bd5 ba3.7k sqft5729 Krause Ln APT 19, Austin, TX 78738ActiveMLS ID #8426286, Kimberly Christman, Kuper Sotheby's Int'l Realty. Unlock MLS
- $2,050,0005 bd5 ba4.5k sqft3801 Peak Lookout Dr, Austin, TX 78738ActiveMLS ID #8956922, Pavla Guggenheim, The Virtual Realty Group. Unlock MLS
- $2,825,0004 bd5 ba2.6k sqft5115 Twin Acres Dr, Austin, TX 78738ActiveMLS ID #3603401, Whitney Whatley, Stanberry REALTORS. Unlock MLS
- $3,475,0004 bd6 ba5.4k sqft9200 Stallion Dr, Austin, TX 78733ActiveMLS ID #4642830, Monica Fabbio, Christies Intl Real Estate Lone Star. Unlock MLS
- $3,725,0004 bd5 ba4.1k sqft4401 Amarra Dr #17, Austin, TX 78735ActiveMLS ID #4087759, Trey Phillips, Moreland Properties. Unlock MLS
- $2,795,0004 bd6 ba4.8k sqft8001 Magnolia Ridge Cv, Austin, TX 78738ActiveMLS ID #3981100, Myles Lewis, Coldwell Banker Realty. Unlock MLS
- $3,100,0005 bd6 ba5.2k sqft17917 Davenport Divide Ct, Austin, TX 78738ActiveMLS ID #2446313, Yasmeen Ansari, NB Elite Realty. Unlock MLS
- $3,650,0005 bd6 ba6.9k sqft201 Costa Bella Dr, Austin, TX 78734ActiveMLS ID #1856580, Monica Fabbio, Christies Intl Real Estate Lone Star. Unlock MLS
- $3,995,0004 bd5 ba4.1k sqft8317 Carranzo Dr, Austin, TX 78735ActiveMLS ID #4772046, Dara Allen, Christies Intl Real Estate Lone Star. Unlock MLS
- $2,699,9995 bd6 ba5.4k sqft16908 Whispering Breeze Dr, Austin, TX 78738ActiveMLS ID #4010300, Jeremy Harris, Christies Intl Real Estate Lone Star. Unlock MLS
- $3,000,0005 bd4 ba3.9k sqft701 Furlong Dr, Austin, TX 78746ActiveMLS ID #3217600, Alexa Kanelos, Compass RE Texas, LLC. Unlock MLS
- $2,949,0005 bd5 ba4.3k sqft6316 Caudill Lane, Austin, TX 78738ActiveMLS ID #5460288, Traci Wilson, Engel & Volkers Austin. Unlock MLS
- $2,599,9504 bd5 ba5.1k sqft7724 Lynchburg Dr, Austin, TX 78738ActiveMLS ID #3654133, Lauren Powell, Kuper Sotheby's Int'l Realty. Unlock MLS
