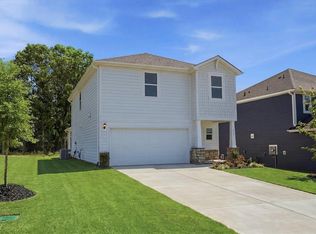
Brand NEW energy-efficient home ready June 2026! Just off the Sherwood's two-story foyer, useful flex space makes a great office. In the kitchen, the walk-in pantry and ample counter space simplify meal prep. Upstairs, sizeable secondary bedrooms surround the loft. Crossing at Abner Creek is a new community located in the peaceful Greer area, offering a mix of single-family homes and townhomes. With six energy-efficient floorplans to choose from, this neighborhood combines modern living with a serene atmosphere in the Greenville Upstate. Conveniently located near HWY 101, residents will enjoy easy access to local amenities while being tucked away in a quiet, welcoming setting.
Sold for $414,000
Zillow last checked:
Listing updated:
Bought with:
AGENT NONMEMBER
NONMEMBER OFFICE
Source: WUMLS,MLS#: 20300609 Originating MLS: Western Upstate Association of Realtors
Originating MLS: Western Upstate Association of RealtorsPrice history
| Date | Event | Price |
|---|---|---|
| 9/29/2026 | Sold | $414,000-0.2%$144/sqft |
Source:  WUMLS #20300609 Report a problem WUMLS #20300609 Report a problem | ||
| 9/2/2026 | Pending sale | $414,900$145/sqft |
Source:  Greater Greenville AOR #1591130 Report a problem Greater Greenville AOR #1591130 Report a problem | ||
| 8/25/2026 | Price change | $414,900-3.5%$145/sqft |
Source: Greater Greenville AOR #1591130 Report a problem | ||
| 8/22/2026 | Price change | $429,900-1.1%$150/sqft |
Source: Greater Greenville AOR #1591130 Report a problem | ||
| 8/18/2026 | Price change | $434,900+1.2%$152/sqft |
Source: Greater Greenville AOR #1591130 Report a problem | ||
| 7/28/2026 | Price change | $429,900-2.9%$150/sqft |
Source: WUMLS #20300609 Report a problem | ||
| 7/1/2026 | Price change | $442,900+0.7%$154/sqft |
Source: Greater Greenville AOR #1591130 Report a problem | ||
| 5/1/2026 | Price change | $439,900-0.8%$153/sqft |
Source:  Meritage Homes Report a problem Meritage Homes Report a problem | ||
| 4/22/2026 | Listed for sale | $443,270$155/sqft |
Source: Meritage Homes Report a problem | ||


Get a cash offer in 3 minutes
Find out how much your home could sell for in as little as 3 minutes with a no-obligation cash offer.
Estimated market value
$414,100
