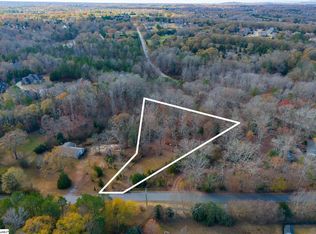
One-of-a-kind, spacious 4-bedroom, 2.5-bath home featuring a partially finished walk-out basement, a large concrete patio, a brand-new deck, and a private fenced backyard adjacent to mature woods - offering a rare combination of privacy and neighborhood living. Major HVAC updates completed in 2021 include replacement of two outdoor HVAC units and the downstairs indoor unit. Fresh interior paint in the main living areas creates a bright, refreshed feel. Located in the highly desirable Shelburne Farms community, residents enjoy access to neighborhood amenities including a swimming pool, playground, pond, and well maintained common areas. Conveniently located near shopping, dining, great schools, and major highways, this move-in-ready home is being sold as is.
For sale
$395,000
255 Highgate Cir, Greer, SC 29650
4beds
3,460sqft
Single Family Residence, Residential
Built in 2002
7,405 Square Feet Lot
$-- Zestimate®
$114/sqft
$-- HOA
What's special
Brand-new deckPartially finished walk-out basement
- 76 days
- 470
- 24
Zillow last checked:
Listing updated:
Listed by:
Susanne Flynn 615-364-0948,
Flynn Realty
Source: Greater Greenville AOR,MLS#: 1599084
Facts & features
Interior
Bedrooms & bathrooms
- Bedrooms: 4
- Bathrooms: 3
- Full bathrooms: 2
- 1/2 bathrooms: 1
Rooms
- Room types: Laundry
Primary bedroom
- Area: 204
- Dimensions: 17 x 12
Bedroom 2
- Area: 130
- Dimensions: 13 x 10
Bedroom 3
- Area: 110
- Dimensions: 11 x 10
Bedroom 4
- Area: 100
- Dimensions: 10 x 10
Primary bathroom
- Features: Full Bath, Tub/Shower, Walk-In Closet(s)
- Level: Second
Dining room
- Area: 132
- Dimensions: 12 x 11
Family room
- Area: 270
- Dimensions: 18 x 15
Kitchen
- Area: 285
- Dimensions: 15 x 19
Living room
- Area: 120
- Dimensions: 12 x 10
Heating
- Forced Air, Natural Gas
Cooling
- Central Air
Appliances
- Included: Dishwasher, Disposal, Dryer, Refrigerator, Washer, Electric Oven, Free-Standing Electric Range, Microwave, Gas Water Heater
- Laundry: Sink, 1st Floor, Walk-in, Electric Dryer Hookup, Laundry Room
Features
- 2 Story Foyer, Ceiling Smooth, Open Floorplan, Walk-In Closet(s), Laminate Counters, Pantry, Radon System
- Flooring: Carpet, Wood, Laminate
- Windows: Vinyl/Aluminum Trim, Window Treatments
- Basement: Partially Finished,Walk-Out Access
- Attic: Pull Down Stairs,Storage
- Number of fireplaces: 1
- Fireplace features: Gas Log, Screen
Interior area
- Total interior livable area: 3,460 sqft
Property
Parking
- Total spaces: 2
- Parking features: Attached, Garage Door Opener, Concrete
- Attached garage spaces: 2
- Has uncovered spaces: Yes
Features
- Levels: 2+Basement
- Stories: 2
- Patio & porch: Deck, Patio, Front Porch
- Fencing: Fenced
Lot
- Size: 7,405 Square Feet
- Dimensions: 47 x 112 x 88 x 130
- Features: Sloped, 1/2 Acre or Less
Details
- Parcel number: 0529.0601033.00
Construction
Type & style
- Home type: SingleFamily
- Architectural style: Traditional
- Property subtype: Single Family Residence, Residential
Materials
- Vinyl Siding
- Foundation: Basement
- Roof: Composition
Condition
- Year built: 2002
Utilities & green energy
- Sewer: Public Sewer
- Water: Public
- Utilities for property: Cable Available
Community & HOA
Community
- Features: Common Areas, Street Lights, Playground, Pool, Sidewalks, Neighborhood Lake/Pond
- Security: Smoke Detector(s)
- Subdivision: Shelburne Farms
HOA
- Has HOA: Yes
- Services included: None
Location
- Region: Greer
Financial & listing details
- Price per square foot: $114/sqft
- Tax assessed value: $381,220
- Annual tax amount: $6,326
- Date on market: 7/29/2026
Estimated market value
Not available
Estimated sales range
Not available
Not available
Price history
| Date | Event | Price |
|---|---|---|
| 7/29/2026 | Listed for sale | $395,000$114/sqft |
Source:  Greater Greenville AOR #1599084 Report a problem Greater Greenville AOR #1599084 Report a problem | ||
| 6/27/2026 | Listing removed | -- |
Source: Owner Report a problem | ||
| 3/25/2026 | Listed for sale | $395,000+3.9%$114/sqft |
Source: Owner Report a problem | ||
| 12/17/2025 | Listing removed | $380,000$110/sqft |
Source: BHHS broker feed #1570609 Report a problem | ||
| 12/11/2025 | Price change | $380,000-5%$110/sqft |
Source: Greater Greenville AOR #1570609 Report a problem | ||
| 11/3/2025 | Price change | $399,900-2.3%$116/sqft |
Source: Greater Greenville AOR #1570609 Report a problem | ||
| 10/16/2025 | Price change | $409,500-1.2%$118/sqft |
Source: Greater Greenville AOR #1570609 Report a problem | ||
| 10/7/2025 | Price change | $414,500-2.5%$120/sqft |
Source: Greater Greenville AOR #1570609 Report a problem | ||
| 9/26/2025 | Listed for sale | $425,000+70%$123/sqft |
Source: Greater Greenville AOR #1570609 Report a problem | ||
| 3/20/2023 | Listing removed | -- |
Source: Zillow Rentals Report a problem | ||
| 1/25/2023 | Listed for rent | $2,500$1/sqft |
Source: Zillow Rentals Report a problem | ||
| 4/9/2020 | Sold | $250,000-3.8%$72/sqft |
Source: Greater Greenville AOR #1402852 Report a problem | ||
| 2/27/2020 | Pending sale | $259,999$75/sqft |
Source: The Real Estate Corner #1402852 Report a problem | ||
| 1/16/2020 | Price change | $259,999-5.3%$75/sqft |
Source: The Real Estate Corner #1402852 Report a problem | ||
| 12/5/2019 | Price change | $274,500-1.9%$79/sqft |
Source: The Real Estate Corner #1402852 Report a problem | ||
| 10/29/2019 | Price change | $279,900-1.8%$81/sqft |
Source: The Real Estate Corner #1402852 Report a problem | ||
| 9/28/2019 | Listed for sale | $285,000+59%$82/sqft |
Source: The Real Estate Corner #1402852 Report a problem | ||
| 1/30/2003 | Sold | $179,225+499.9%$52/sqft |
Source: Public Record Report a problem | ||
| 10/25/2002 | Sold | $29,877$9/sqft |
Source: Public Record Report a problem | ||
Public tax history
| Year | Property taxes | Tax assessment |
|---|---|---|
| 2025 | $6,326 +6.2% | $282,960 +15% |
| 2024 | $5,957 +151.8% | $246,060 |
| 2023 | $2,366 +3% | $246,060 |
| 2022 | $2,297 +1.3% | $246,060 |
| 2021 | $2,267 +7.6% | $246,060 +10.7% |
| 2020 | $2,107 +0.2% | $222,320 |
| 2019 | $2,102 +0.5% | $222,320 |
| 2018 | $2,093 | $222,320 +2400.8% |
| 2017 | $2,093 +0.5% | $8,890 -96% |
| 2016 | $2,083 +2.8% | $222,320 |
| 2015 | $2,028 +2% | $222,320 +1.4% |
| 2014 | $1,988 +1.7% | $219,310 |
| 2013 | $1,954 +4.5% | $219,310 |
| 2012 | $1,869 | -- |
| 2011 | $1,869 | -- |
| 2010 | $1,869 | -- |
| 2009 | -- | -- |
| 2008 | -- | -- |
| 2007 | -- | -- |
| 2006 | -- | -- |
| 2005 | -- | -- |
| 2004 | -- | -- |
| 2003 | -- | -- |
| 2002 | -- | -- |
| 2001 | -- | -- |
Find assessor info on the county website
Monthly payment
Est. payment
Payment breakdown
Explore the cost of this home by adjusting the details. Changes won't be saved.Climate risks
Neighborhood: 29650
Nearby schools
Schools provided by the listing agent
- Elementary: Woodland
- Middle: Riverside
- High: Riverside
Source: Greater Greenville AOR. This data may not be complete. We recommend contacting the local school district to confirm school assignments for this home.

Similar homes
- $360,0004 bd3 ba2k sqft210 Highgate Cir, Greer, SC 29650For Sale
 MLS ID #1598255, Denise Riddle, Howard Hanna Allen Tate - Greer. Greater Greenville AOR
 - $375,0004 bd3 ba2.3k sqft1000 Sheila Ave, Greer, SC 29651For Sale
 MLS ID #341195, Jackie Aaron, Century 21 Blackwell & Co. SAR as distributed by MLS GRID
 - $454,7004 bd3 ba2.5k sqft205 N Antigo Ct, Greer, SC 29650For Sale
 MLS ID #1593151, Terri Warner, Hive Realty, LLC. Greater Greenville AOR
 - $319,9004 bd3 ba2.2k sqft88 Wilson St, Greer, SC 29651New Construction
 MLS ID #1583535, Jason Alverson, Access Realty, LLC. Greater Greenville AOR
