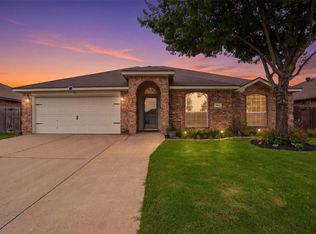
Spacious and beautifully maintained 3-bedroom, 2.5-bath home with a versatile flex room that can easily serve as a home office, playroom, media room, or second living space. This gently lived-in home offers a bright and open-concept floorplan designed for both everyday living and entertaining. The expansive living room is filled with natural light and flows seamlessly into the kitchen and dining areas, creating the perfect gathering space. The kitchen features a large center island, oversized sink, abundant cabinet storage, generous counter space, and a functional layout ideal for cooking and hosting. The spacious primary suite offers brand-new carpet and a relaxing ensuite bath complete with double sinks, a separate shower and soaking tub, and a large walk-in closet. Secondary bedrooms are generously sized with ample closet space. Move-in ready and exceptionally well maintained, this home combines comfort, functionality, and convenience. Enjoy a prime location close to popular restaurants, shopping, entertainment, and major commuting routes, all within highly sought-after Burleson ISD. A wonderful opportunity to own a home that truly shows pride of ownership!
For sale
$329,900
432 Windy Knoll Rd, Fort Worth, TX 76028
3beds
1,965sqft
Est.: Get pre-qualified
Single Family Residence
Built in 2021
10,105.92 Square Feet Lot
$325,400 Zestimate®
$168/sqft
$21/mo HOA
What's special
Bright and open-concept floorplanOversized sinkLarge walk-in closetVersatile flex roomGenerous counter spaceSpacious primary suiteAbundant cabinet storage
- 6 days |
- 236 |
- 23 |
Likely to sell faster than
Zillow last checked:
Listing updated:
Listed by:
Danielle Farr 0455543 817-920-7700,
Keller Williams Fort Worth 817-920-7700
Source: NTREIS,MLS#: 21274508
Tour with a local agent
Facts & features
Interior
Bedrooms & bathrooms
- Bedrooms: 3
- Bathrooms: 3
- Full bathrooms: 2
- 1/2 bathrooms: 1
Primary bedroom
- Features: Dual Sinks, En Suite Bathroom, Garden Tub/Roman Tub, Separate Shower, Walk-In Closet(s)
- Level: First
- Dimensions: 0 x 0
Bedroom
- Level: First
- Dimensions: 0 x 0
Bedroom
- Level: First
- Dimensions: 0 x 0
Game room
- Features: Ceiling Fan(s)
- Level: First
- Dimensions: 0 x 0
Kitchen
- Features: Breakfast Bar, Built-in Features, Eat-in Kitchen, Granite Counters, Kitchen Island, Walk-In Pantry
- Level: First
- Dimensions: 0 x 0
Living room
- Features: Ceiling Fan(s)
- Level: First
- Dimensions: 0 x 0
Heating
- Central
Cooling
- Central Air, Ceiling Fan(s)
Appliances
- Included: Dishwasher, Disposal, Microwave
- Laundry: Laundry in Utility Room
Features
- Eat-in Kitchen, Granite Counters, Kitchen Island, Open Floorplan, Pantry, Cable TV, Walk-In Closet(s), Wired for Sound
- Flooring: Carpet, Ceramic Tile
- Windows: Window Coverings
- Has basement: No
- Has fireplace: No
Interior area
- Total interior livable area: 1,965 sqft
Video & virtual tour
Property
Parking
- Total spaces: 2
- Parking features: Door-Multi, Driveway, Garage Faces Front, Garage, Garage Door Opener
- Attached garage spaces: 2
Features
- Levels: One
- Stories: 1
- Patio & porch: Covered
- Exterior features: Rain Gutters
- Pool features: None
- Fencing: Wood
Lot
- Size: 10,105.92 Square Feet
- Features: Interior Lot, Landscaped, Subdivision, Sprinkler System
Details
- Parcel number: 42451858
Construction
Type & style
- Home type: SingleFamily
- Architectural style: Traditional,Detached
- Property subtype: Single Family Residence
Materials
- Brick, Rock, Stone
- Foundation: Slab
- Roof: Composition
Condition
- Year built: 2021
Utilities & green energy
- Sewer: Public Sewer
- Water: Public
- Utilities for property: Sewer Available, Water Available, Cable Available
Green energy
- Energy efficient items: Appliances, Insulation
Community & HOA
Community
- Subdivision: Highpoint Hill
HOA
- Has HOA: Yes
- Services included: Association Management
- HOA fee: $252 annually
- HOA name: Highpoint Hill Hoa
- HOA phone: 817-380-7000
Location
- Region: Fort Worth
Financial & listing details
- Price per square foot: $168/sqft
- Tax assessed value: $330,000
- Annual tax amount: $7,970
- Date on market: 5/21/2026
- Cumulative days on market: 7 days
- Listing terms: Cash,Conventional,FHA,VA Loan
Estimated market value
$325,400
$309,000 - $342,000
$2,268/mo
Price history
| Date | Event | Price |
|---|---|---|
| 5/21/2026 | Listed for sale | $329,900$168/sqft |
Source: NTREIS #21274508 Report a problem | ||
Public tax history
| Year | Property taxes | Tax assessment |
|---|---|---|
| 2025 | $3,148 -5.9% | $330,000 -4.2% |
| 2024 | $3,346 -5% | $344,455 -6.8% |
| 2023 | $3,523 -4.1% | $369,694 +18.4% |
| 2022 | $3,671 +609.1% | $312,318 +711.2% |
| 2021 | $518 -1.5% | $38,500 |
| 2020 | $525 -5.4% | $38,500 -5.4% |
| 2019 | $555 | $40,700 |
Find assessor info on the county website
Monthly payment
Est. payment$--/mo
Payment breakdown
Explore the cost of this home by adjusting the details. Changes won't be saved.
All calculations are estimates and provided by Zillow, Inc. for informational purposes only. Actual amounts may vary.
HOA fees may include property taxes on listings classified as Co-Ops. Contact the listing agent and/or owner for fee details.
Mortgage interest rates are dependent on a number of factors, including credit score, down payment, and repayment length. Interest rate data provided by Zillow Group Marketplace, Inc. as of 1/1/1970 from various mortgage lenders with which we have lead or other similar arrangements; the Estimated Payment is an average of those rates.
See how much you could borrow to make a competitive offer.
Climate risks
Neighborhood: 76028
Nearby schools
GreatSchools rating
- 7/10Judy Hajek Elementary SchoolGrades: PK-5Distance: 0.7 mi
- 4/10Hughes Middle SchoolGrades: 6-8Distance: 2.1 mi
- 6/10Burleson High SchoolGrades: 9-12Distance: 3.3 mi
Schools provided by the listing agent
- Elementary: Judy Hajek
- Middle: Hughes
- High: Burleson
- District: Burleson ISD
Source: NTREIS. This data may not be complete. We recommend contacting the local school district to confirm school assignments for this home.
A local agent can set up tours, give advice and negotiate with sellers.
A local lender can help you make sure your offer is ready when you are.
- Texas
- Tarrant County
- Burleson
- 76028
- 432 Windy Knoll Rd
Nearby cities
Nearby neighborhoods
Nearby zip codes
Other Burleson Topics
