Located in the Primrose Lane Community, This gorgeous home has 3 Spacious bedrooms, executive office, Formal Living room, Formal Dining room, Great room overlooking the Large Pool with hot tub, full bath outside, that is air conditioned . Kitchen with custom Maple cabinets, Hard wood floor, home has ceramic tile,18 ft ceilings through out . Three car garage , home is on a cul-de-sac , centrally located close to shopping and interstates.
Under contract
$535,000
4321 Joshua Ct, Spring Hill, FL 34607
3beds
2,693sqft
Single Family Residence
Built in 1997
0.5 Acres Lot
$529,800 Zestimate®
$199/sqft
$42/mo HOA
What's special
Three car garageExecutive officeCeramic tileHard wood floorFormal dining room
- 43 days
- 36
- 0
Likely to sell faster than
Zillow last checked:
Listing updated:
Listed by:
Susan L Giordano 757-715-0123,
Reliance Realty & Prop Managmt
Source: HCMLS,MLS#: 2260883
Facts & features
Interior
Bedrooms & bathrooms
- Bedrooms: 3
- Bathrooms: 3
- Full bathrooms: 3
Heating
- Heat Pump
Cooling
- Central Air, Electric
Appliances
- Included: Electric Cooktop, Electric Oven, Microwave, Refrigerator
Features
- Breakfast Bar, Ceiling Fan(s), Double Vanity, Master Downstairs, Vaulted Ceiling(s)
- Flooring: Tile, Wood
- Has fireplace: Yes
- Fireplace features: Other
Interior area
- Total structure area: 2,693
- Total interior livable area: 2,693 sqft
Property
Parking
- Total spaces: 3
- Parking features: Garage Door Opener
- Garage spaces: 3
Features
- Stories: 1
- Patio & porch: Front Porch, Patio
- Has private pool: Yes
- Pool features: In Ground, Screen Enclosure
- Has spa: Yes
- Spa features: Above Ground, Bath
- Has view: Yes
- View description: Trees/Woods
Lot
- Size: 0.5 Acres
- Features: Cul-De-Sac
Details
- Parcel number: R09 223 17 3233 0000 0150
- Zoning: PDP (MF)
- Zoning description: Planned Development Project-Multi Family
- Special conditions: Standard
Construction
Type & style
- Home type: SingleFamily
- Architectural style: Contemporary
- Property subtype: Single Family Residence
Materials
- Block, Concrete, Stucco
- Roof: Shingle
Condition
- New construction: No
- Year built: 1997
Utilities & green energy
- Electric: 220 Volts
- Sewer: Private Sewer
- Water: Public, Well
- Utilities for property: Cable Available, Electricity Available
Green energy
- Energy efficient items: Insulation
Community & HOA
Community
- Security: Security Fence, Security Gate, Security Lights, Smoke Detector(s)
- Subdivision: Primrose Lane
HOA
- Has HOA: Yes
- Amenities included: None
- Services included: Maintenance Grounds
- HOA fee: $500 annually
- HOA name: Primrose Lane
Location
- Region: Spring Hill
Financial & listing details
- Price per square foot: $199/sqft
- Tax assessed value: $610,472
- Annual tax amount: $7,741
- Date on market: 9/9/2026
- Listing terms: Cash,Conventional,FHA,VA Loan
- Electric utility on property: Yes
- Road surface type: Asphalt, Paved
Estimated market value
$529,800
$503,000 - $556,000
$3,240/mo
Price history
| Date | Event | Price |
|---|---|---|
| 9/14/2026 | Contingent | $535,000$199/sqft |
Source:  HCMLS #2260883 Report a problem HCMLS #2260883 Report a problem | ||
| 9/9/2026 | Listed for sale | $535,000+52.9%$199/sqft |
Source: HCMLS #2260883 Report a problem | ||
| 12/4/2020 | Sold | $349,900+12.9%$130/sqft |
Source: HCMLS #2212087 Report a problem | ||
| 7/2/2004 | Sold | $310,000+1.6%$115/sqft |
Source: Public Record Report a problem | ||
| 7/3/2003 | Sold | $305,000+14.4%$113/sqft |
Source: Public Record Report a problem | ||
| 8/7/2002 | Sold | $266,500+966%$99/sqft |
Source: Public Record Report a problem | ||
| 1/9/1996 | Sold | $25,000$9/sqft |
Source: Public Record Report a problem | ||
Public tax history
| Year | Property taxes | Tax assessment |
|---|---|---|
| 2025 | $7,742 -0.5% | $581,918 +2.9% |
| 2024 | $7,784 +1.8% | $565,518 +3% |
| 2023 | $7,645 +0.3% | $549,047 +3% |
| 2022 | $7,624 +16.3% | $533,055 +40.8% |
| 2021 | $6,553 +103.1% | $378,568 +67.5% |
| 2020 | $3,227 | $225,964 +2.3% |
| 2019 | -- | $220,884 +1.9% |
| 2018 | $2,722 -9.5% | $216,765 +2.1% |
| 2017 | $3,008 | $212,307 +2.1% |
| 2016 | $3,008 +3.2% | $207,940 +0.7% |
| 2015 | $2,915 +0.8% | $206,495 +0.8% |
| 2014 | $2,893 +10.1% | $204,856 +1.5% |
| 2013 | $2,629 +4.8% | $201,829 +0.3% |
| 2012 | $2,508 +5.2% | $201,323 -8.2% |
| 2011 | $2,385 | $219,288 -7.6% |
| 2010 | -- | $237,434 -16.4% |
| 2009 | $3,360 -14.3% | $283,846 -10% |
| 2008 | $3,920 -17.8% | $315,229 +5.6% |
| 2006 | $4,769 | $298,583 +3% |
| 2005 | -- | $289,886 +18.9% |
| 2004 | $4,593 +17% | $243,760 +6% |
| 2003 | $3,924 +27.4% | $229,997 +24.1% |
| 2002 | $3,079 +3.2% | $185,298 +1.6% |
| 2001 | $2,985 +1.9% | $182,380 +3% |
| 2000 | $2,928 | $177,068 |
Find assessor info on the county website
Monthly payment
Est. payment
Payment breakdown
Explore the cost of this home by adjusting the details. Changes won't be saved.Climate risks
Neighborhood: 34607
Nearby schools
Schools provided by the listing agent
- Elementary: Deltona
- Middle: Fox Chapel
- High: Weeki Wachee
Source: HCMLS. This data may not be complete. We recommend contacting the local school district to confirm school assignments for this home.
Similar homes
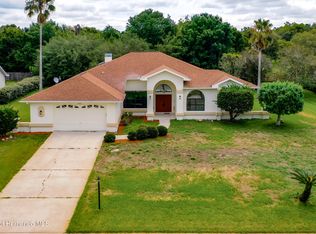
- $450,0003 bd3 ba2.7k sqft4337 Rachel Blvd, Spring Hill, FL 34607For Sale
 MLS ID #2261190, Susan L Giordano, Reliance Realty & Prop Managmt. HCMLS
 - $559,0004 bd3 ba2.8k sqft7517 JOMEL DRIVE, WEEKI WACHEE, FL 34607For Sale
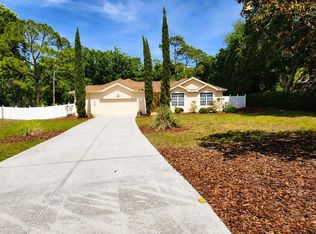
 MLS ID #A4693702, Moe Mossa, SAVVY AVENUE, LLC. Stellar MLS
 - $489,9003 bd2 ba2.4k sqft7552 RIVER COUNTRY DRIVE, WEEKI WACHEE, FL 34607For Sale
 MLS ID #W7887733, Bonnie Bowersox, FLORIDA LUXURY REALTY INC. Stellar MLS
 - $535,0003 bd2 ba2.6k sqft2087 Breezy Way, Spring Hill, FL 34608For Sale
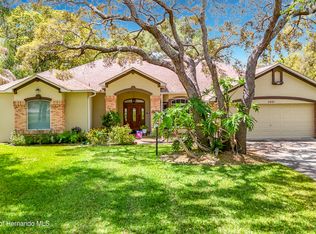 MLS ID #2258710, Frances M Meyer, REMAX Marketing Specialists. HCMLS
 - $529,0004 bd4 ba2.9k sqft18608 AUTUMN LAKE BOULEVARD, HUDSON, FL 34667For SaleMLS ID #W7887965, Melissa Horn, FLORIDA LUXURY REALTY INC. Stellar MLS
- $385,0003 bd2 ba1.7k sqft8107 TEDBURN PARK, SPRING HILL, FL 34606For SaleMLS ID #W7890058, Krister Curtis, KW REALTY ELITE PARTNERS. Stellar MLS
- $649,0004 bd3 ba2.1k sqft18216 MONTEVERDE DRIVE, SPRING HILL, FL 34610For SaleMLS ID #TB8554785, Albert Leon Jr, CIGAR CITY REALTY LLC. Stellar MLS
- $350,0004 bd2 ba2k sqft8414 BAY DRIVE, SPRING HILL, FL 34606For SaleMLS ID #TB8514225, Susan Horsman, CHARLES RUTENBERG REALTY INC. Stellar MLS
- $395,0003 bd2 ba2.1k sqft3352 ST IVES BOULEVARD, SPRING HILL, FL 34609For SaleMLS ID #TB8550962, Samuel Rudolph, COLDWELL BANKER REALTY. Stellar MLS
