Completely renovated and move-in ready--this rare NO HOA property offers the freedom you've been looking for, with ample boat and RV parking and space to truly live with access to Boat Ramp. Built to last with solid 2x6 construction, a ground-level brick exterior, storm windows, and architectural shingles, this home delivers durability you don't often find in newer builds. Inside, you'll find nearly 3,300 square feet of thoughtfully updated living space in the highly desirable Evanston Estates, overlooking a serene tidal lagoon filled with natural wildlife.The home welcomes you with a sunlit, vaulted foyer that flows seamlessly into a formal dining room and an inviting living area--perfect for both entertaining and everyday living.
Active
$649,900
4322 Bream Rd, North Charleston, SC 29418
5beds
3,284sqft
:
Get pre-qualified$3,765/mo
Single Family Residence
Built in 1969
0.31 Acres Lot
$631,300 Zestimate®
$198/sqft
$-- HOA
What's special
- 99 days |
- 1,033 |
- 60 |
Zillow last checked:
Listing updated:
Listed by:
Debbie Fisher Hometown Realty, LLC
Source: CTMLS,MLS#: 26011197
Facts & features
Interior
Bedrooms & bathrooms
- Bedrooms: 5
- Bathrooms: 3
- Full bathrooms: 2
- 1/2 bathrooms: 1
Rooms
- Room types: Bonus Room, Family Room, Great Room, Dining Room, Bonus, Eat-In-Kitchen, Family, Formal Living, Frog Attached, Great, Laundry, Separate Dining
Heating
- Forced Air
Cooling
- Central Air
Appliances
- Laundry: Washer Hookup, Laundry Room
Features
- Walk-In Closet(s), Ceiling Fan(s), Eat-in Kitchen, Formal Living, Frog Attached
- Flooring: Carpet, Vinyl
- Has fireplace: Yes
- Fireplace features: Dining Room, Family Room, Gas, Great Room, Living Room, Wood Burning
Interior area
- Total structure area: 3,284
- Total interior livable area: 3,284 sqft
Property
Parking
- Total spaces: 2
- Parking features: Garage
- Garage spaces: 2
Features
- Levels: Two
- Stories: 2
- Entry location: Ground Level
- Fencing: Wrought Iron
- On waterfront: Yes
- Waterfront features: Marshfront, Stream, Tidal Creek
Lot
- Size: 0.31 Acres
- Features: 0 - .5 Acre
Details
- Parcel number: 4081000073
Construction
Type & style
- Home type: SingleFamily
- Architectural style: Charleston Single
- Property subtype: Single Family Residence
Materials
- Brick Veneer
- Foundation: Crawl Space
- Roof: Architectural,Asphalt
Condition
- New construction: No
- Year built: 1969
Utilities & green energy
- Sewer: Public Sewer
- Water: Public
- Utilities for property: Charleston Water Service, Dominion Energy
Community & HOA
Community
- Features: Boat Ramp, RV Parking
- Subdivision: Evanston Estates
Location
- Region: North Charleston
Financial & listing details
- Price per square foot: $198/sqft
- Tax assessed value: $455,000
- Annual tax amount: $5,083
- Date on market: 4/19/2026
- Listing terms: Cash,Conventional,FHA,Owner Will Carry,VA Loan
Estimated market value
$631,300
$600,000 - $663,000
$3,393/mo
Price history
| Date | Event | Price |
|---|---|---|
| 4/19/2026 | Listed for sale | $649,900+42.8%$198/sqft |
Source:  CTMLS #26011197 Report a problem CTMLS #26011197 Report a problem | ||
| 6/18/2025 | Sold | $455,000-9%$139/sqft |
Source: CTMLS #25008783 Report a problem | ||
| 4/23/2025 | Price change | $500,000-3.8%$152/sqft |
Source: CTMLS #25008783 Report a problem | ||
| 4/3/2025 | Listed for sale | $520,000$158/sqft |
Source: CTMLS #25008783 Report a problem | ||
Public tax history
| Year | Property taxes | Tax assessment |
|---|---|---|
| 2025 | $5,083 +10.9% | $17,250 +15% |
| 2024 | $4,584 +2.6% | $15,000 |
| 2023 | $4,468 +3.4% | $15,000 |
| 2022 | $4,320 +2426.3% | $15,000 |
| 2021 | $171 | -- |
| 2020 | $171 | -- |
| 2019 | $171 | -- |
| 2017 | $171 +26.7% | -- |
| 2016 | $135 | -- |
| 2015 | $135 | -- |
| 2014 | $135 | -- |
| 2011 | $135 -86.8% | -- |
| 2010 | $1,020 -1.6% | $8,580 |
| 2009 | $1,037 +10.1% | $8,580 |
| 2008 | $942 -17.3% | $8,580 |
| 2006 | $1,139 -2% | $8,580 |
| 2005 | $1,162 +62.6% | $8,580 +43% |
| 2004 | $714 +2.7% | $6,000 |
| 2003 | $696 +6.1% | $6,000 |
| 2002 | $655 -31.4% | $6,000 +11.3% |
| 2000 | $956 | $5,390 |
Find assessor info on the county website
Monthly payment
Est. payment
Payment breakdown
Explore the cost of this home by adjusting the details. Changes won't be saved.Climate risks
Neighborhood: 29418
Nearby schools
GreatSchools rating
- 5/10W. B. Goodwin Elementary SchoolGrades: PK-5Distance: 0.2 mi
- 5/10Jerry Zucker Middle School Of ScienceGrades: 6-8Distance: 1.4 mi
- 1/10R. B. Stall High SchoolGrades: 9-12Distance: 4.6 mi
Schools provided by the listing agent
- Elementary: Goodwin
- Middle: Zucker
- High: Stall
Source: CTMLS. This data may not be complete. We recommend contacting the local school district to confirm school assignments for this home.
- $386,5004 bd2 ba2.2k sqft4320 Bream Rd, North Charleston, SC 29418Off Market
- $402,6003 bd2 ba1.7k sqft4324 Bream Rd, North Charleston, SC 29418Off Market
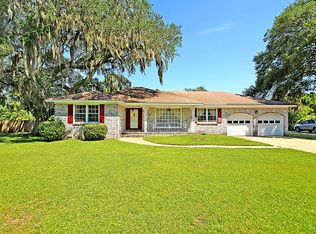
- $362,9004 bd2 ba1.8k sqft5332 Edith St, North Charleston, SC 29418Off Market
- $385,5004 bd2 ba1.6k sqft4318 Bream Rd, North Charleston, SC 29418Off Market
- $359,7003 bd1 ba1.5k sqft5331 Chantilly Ln, North Charleston, SC 29418Off Market
- $402,7003 bd2 ba2.1k sqft4326 Bream Rd, North Charleston, SC 29418Off Market
- $228,2002 bd1 ba1k sqft4341 Purdue Dr, North Charleston, SC 29418Off Market
- $376,4004 bd2 ba1.8k sqft5331 Edith St, North Charleston, SC 29418Off Market
A local agent can set up tours, give advice and negotiate with sellers.
A local lender can help you make sure your offer is ready when you are.
Similar homes
- $725,0003 bd3 ba2k sqft5703 Saint Angela Dr, North Charleston, SC 29418For Sale
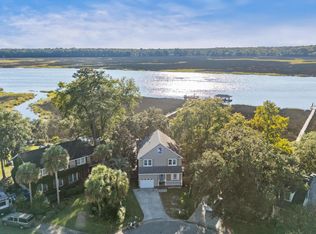
 MLS ID #26020987, Craig Mosqueda. CTMLS
 - $647,0005 bd3 ba3.2k sqft5472 Clearview Dr, North Charleston, SC 29420For Sale
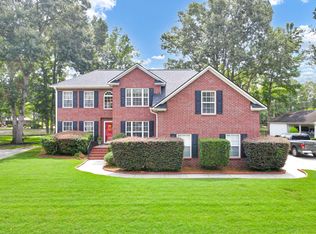 MLS ID #26021356, Jana Bantz. CTMLS
 - $650,0004 bd4 ba2.9k sqft946 Melrose Dr, Charleston, SC 29414For Sale
 MLS ID #26015033, Tangi Thomas. CTMLS
 - $820,0004 bd3 ba3.2k sqft2633 Marsh Creek Dr, Charleston, SC 29414For Sale
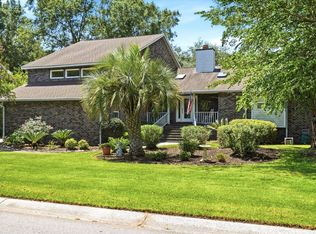 MLS ID #26021017, Tabitha Ehman. CTMLS
 - $600,0005 bd3 ba2.7k sqft2171 Hunter Creek Dr, Charleston, SC 29414For SaleMLS ID #26011088, Ryan Wilks. CTMLS
- $470,0005 bd3 ba2.3k sqft5505 Indigo Makers Trce, North Charleston, SC 29418For SaleMLS ID #26020281, Leonora Mount. CTMLS
- $550,0004 bd2 ba2.2k sqft6 Hunters Forest Dr, Charleston, SC 29414For SaleMLS ID #26010833, Sheena Maurer. CTMLS
- $499,9903 bd2 ba2k sqft7 Sconesill Ln, Charleston, SC 29414For SaleMLS ID #26014995, Billy Steen. CTMLS
- $750,0004 bd3 ba2.5k sqft2340 Ashley River Rd, Charleston, SC 29414For SaleMLS ID #26010384, Adrian Duclos. CTMLS
- $565,0005 bd3 ba3.3k sqft1758 Wayah Dr, Charleston, SC 29414For SaleMLS ID #26015700, Chris Hanson. CTMLS
- $579,0005 bd3 ba3k sqft2537 Etiwan Ave, Charleston, SC 29414For SaleMLS ID #26016194, Lynnette Duby. CTMLS
- $625,0004 bd3 ba2.4k sqft8708 Alexandria Dr, North Charleston, SC 29420For SaleMLS ID #26018116, Lindsey Johnson. CTMLS
- $330,0003 bd1 ba1.7k sqft5310 Eileen St, North Charleston, SC 29418For SaleMLS ID #26016695, Davis Diel. CTMLS
- $767,5006 bd3 ba3.5k sqft1773 Banbury Rd, Charleston, SC 29414For SaleMLS ID #26014124, Adrian Duclos. CTMLS
- $625,0004 bd2 ba1.9k sqft1835 Overdell Dr, Charleston, SC 29407For SaleMLS ID #26016410, Dave Friedman. CTMLS
- $790,0003 bd3 ba3.1k sqft2476 Vaucluse Rd, Charleston, SC 29414For SaleMLS ID #25031773, Beth Crawford. CTMLS
- $538,0003 bd3 ba2k sqft1 Black Watch Ct, Charleston, SC 29414For SaleMLS ID #25020100, Elaine Bucholtz. CTMLS
- $699,0004 bd4 ba2.8k sqft8815 E Fairway Woods Cir, North Charleston, SC 29420For SaleMLS ID #26016801, Melanie Dehaven. CTMLS
- $850,0004 bd4 ba2.9k sqft43 Ripplemoor Ln, Charleston, SC 29414For SaleMLS ID #26017550, John Porter. CTMLS
- $487,5433 bd2 ba2.3k sqft4 Garth Dr, Charleston, SC 29414For SaleMLS ID #26019694, Wyatt Burke. CTMLS
