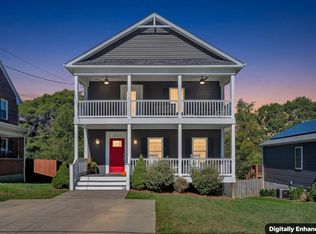
Welcome home to this charming 3 BR 3 BA Brick home nestled in a very desirable south county neighborhood. From the moment you arrive, the stately front entrance and classic architecture stand out. Enjoy spacious 10' ceilings that add warmth and openness, as well as two primary bedroom suites. Plan to entertain on the large deck with a pool in the backyard. Also includes a separate 18 x 20 detached garage in backyard to keep your vehicle and tools in. Some recent upgrades include new gutters on home and garage as well as some interior and exterior painting.
For sale
$384,900
4322 Rosecrest Rd, Roanoke, VA 24018
3beds
1,984sqft
Single Family Residence
Built in 1960
0.77 Acres Lot
$370,700 Zestimate®
$194/sqft
$-- HOA
What's special
Stately front entranceClassic architectureTwo primary bedroom suitesLarge deckPool in the backyard
- 8 days
- 1,411
- 104
Zillow last checked:
Listing updated:
Listed by:
JASON M UNDERWOOD 540-392-8342,
THOMAS & WALL REAL ESTATE LLC 540-745-8973
Source: RVAR,MLS#: 932404
Facts & features
Interior
Bedrooms & bathrooms
- Bedrooms: 3
- Bathrooms: 3
- Full bathrooms: 3
- Main level bathrooms: 3
- Main level bedrooms: 3
Heating
- Heat Pump Gas
Cooling
- Central Air
Appliances
- Included: Microwave Oven (Built In)
Features
- Flooring: Tile, Wood
- Basement: Full
- Number of fireplaces: 2
Interior area
- Total structure area: 1,984
- Total interior livable area: 1,984 sqft
Property
Features
- Levels: One
- Stories: 1
- Pool features: Above Ground
Lot
- Size: 0.77 Acres
Details
- Parcel number: 086.120321.000000
Construction
Type & style
- Home type: SingleFamily
- Property subtype: Single Family Residence
Materials
- Brick
Condition
- Year built: 1960
Utilities & green energy
- Sewer: Public Sewer
- Water: Public
Community & HOA
Community
- Subdivision: Layman Lawn
HOA
- Has HOA: No
Location
- Region: Roanoke
Financial & listing details
- Price per square foot: $194/sqft
- Tax assessed value: $299,900
- Annual tax amount: $3,272
- Date on market: 10/15/2026
- Cumulative days on market: 10 days
Estimated market value
$370,700
$352,000 - $389,000
$2,521/mo
Price history
| Date | Event | Price |
|---|---|---|
| 10/15/2026 | Listed for sale | $384,900$194/sqft |
Source:  RVAR #932404 Report a problem RVAR #932404 Report a problem | ||
| 7/29/2026 | Listing removed | $384,900$194/sqft |
Source: RVAR #927850 Report a problem | ||
| 6/20/2026 | Pending sale | $384,900$194/sqft |
Source: RVAR #927850 Report a problem | ||
| 6/12/2026 | Price change | $384,900-3.5%$194/sqft |
Source: RVAR #927850 Report a problem | ||
| 5/23/2026 | Listed for sale | $399,000$201/sqft |
Source: RVAR #927850 Report a problem | ||
Public tax history
| Year | Property taxes | Tax assessment |
|---|---|---|
| 2025 | $3,089 +6.9% | $299,900 +8% |
| 2024 | $2,889 +7.8% | $277,800 +9.9% |
| 2023 | $2,680 +5.9% | $252,800 +8.9% |
| 2022 | $2,531 +3.7% | $232,200 +3.7% |
| 2021 | $2,441 +6.4% | $223,900 +6.4% |
| 2020 | $2,293 +3.8% | $210,400 +3.8% |
| 2019 | $2,209 +4.9% | $202,700 +4.9% |
| 2018 | $2,107 +0.5% | $193,300 +0.5% |
| 2017 | $2,097 -0.3% | $192,400 -0.3% |
| 2016 | $2,103 | $192,900 -0.2% |
| 2015 | $2,103 +1.8% | $193,300 +2.1% |
| 2014 | $2,064 -1% | $189,400 -1% |
| 2012 | $2,086 -2.9% | $191,400 -2.9% |
| 2011 | $2,149 -0.2% | $197,200 -0.2% |
| 2010 | $2,153 +0.9% | $197,500 +0.9% |
| 2009 | $2,133 +3.3% | $195,700 +3.3% |
| 2008 | $2,066 +4.2% | $189,500 |
| 2007 | $1,982 +2.2% | -- |
| 2006 | $1,939 +3.9% | -- |
| 2005 | $1,866 +4.2% | -- |
| 2004 | $1,791 +3.3% | -- |
| 2003 | $1,734 +2.4% | -- |
| 2002 | $1,692 +2.8% | -- |
| 2001 | $1,646 +2.2% | -- |
| 2000 | $1,610 | -- |
Find assessor info on the county website
Monthly payment
Est. payment
Payment breakdown
Explore the cost of this home by adjusting the details. Changes won't be saved.Climate risks
Neighborhood: Cave Spring
Nearby schools
Schools provided by the listing agent
- Elementary: Cave Spring
- Middle: Hidden Valley
- High: Hidden Valley
Source: RVAR. This data may not be complete. We recommend contacting the local school district to confirm school assignments for this home.
Similar homes
- $379,0004 bd3 ba2.9k sqft3702 Verona Trl, Roanoke, VA 24018For Sale

 MLS ID #931368, SCOTT AVIS. RVAR
 - $420,0004 bd3 ba2.6k sqft4024 Chaparral Dr, Roanoke, VA 24018For Sale
 MLS ID #931081, CINDY CLAYTON. RVAR
 - $380,0003 bd3 ba1.8k sqft3503 Bunker Hill Dr, Roanoke, VA 24018For Sale
 MLS ID #932078, Connie Lowe. RVAR
 - $375,0003 bd3 ba1.9k sqft4555 Summerset Dr, Roanoke, VA 24018For Sale
 MLS ID #927518, KARIN COLOZZA. RVAR
 - $389,0004 bd3 ba1.6k sqft8034 Forest Edge Dr, Roanoke, VA 24018For SaleMLS ID #930922, STEPHANIE LAWRENCE. RVAR
- $399,0003 bd3 ba2.3k sqft5516 Warwood Dr, Roanoke, VA 24018For SaleMLS ID #930383, KIMBERLY PAYNE. RVAR
- $419,9504 bd4 ba2.9k sqft6015 Marsh Wren Ln, Roanoke, VA 24018For SaleMLS ID #930401, BRENT STOVER. RVAR
- $355,0004 bd2 ba2.3k sqft3166 Galloway Dr, Roanoke, VA 24018For SaleMLS ID #927119, ALISON O'BRIEN. RVAR
- $499,5004 bd3 ba2.1k sqft5524 Highfields Rd, Roanoke, VA 24018For SaleMLS ID #930502, TIM J TOOHIG. RVAR
- $314,9503 bd3 ba1.7k sqft3227 Mud Lick Rd SW, Roanoke, VA 24018For SaleMLS ID #929875, TAMMY L RICKMAN. RVAR
- $354,9952 bd2 ba1.3k sqft4322 Garstview Cir, Roanoke, VA 24018For SaleMLS ID #932424, RENE REINER. RVAR
- $450,0004 bd3 ba2.6k sqft5864 Lakemont Dr, Roanoke, VA 24018For SaleMLS ID #932148, BETH WILSON. RVAR
- $519,9504 bd3 ba2.8k sqft5306 Canter Dr, Roanoke, VA 24018For SaleMLS ID #927884, BRADLEY VICTOR THOMAS. RVAR
- $269,9504 bd1 ba1.3k sqft4525 Buck Mountain Rd, Roanoke, VA 24018For SaleMLS ID #931288, ROSE M DUDLEY. RVAR
- $414,9503 bd2 ba1.8k sqft270 Stonybrook Rd, Wirtz, VA 24184For SaleMLS ID #932507, TAMMY L RICKMAN. RVAR
- $384,5004 bd3 ba2.1k sqft2200 Gloria Dr, Salem, VA 24153For SaleMLS ID #931184, JOE ALLS. RVAR
- $455,9003 bd3 ba2.3k sqft6721 Crowell Gap Rd, Roanoke, VA 24014For SaleMLS ID #932190, CHERYL COWHER. RVAR
- $399,9503 bd3 ba2.1k sqft1081 Old Sessler Mill Rd, Troutville, VA 24175For SaleMLS ID #932490, TIMOTHY DWAYNE GREENWAY. RVAR
- $365,0004 bd2 ba1.7k sqft1831 Maiden Ln SW, Roanoke, VA 24015For SaleMLS ID #930212, DENA BALZANO. RVAR
- $324,9504 bd3 ba1.5k sqft3020 Fleetwood Ave SW, Roanoke, VA 24015For SaleMLS ID #930452, CHRISTOPHER KIDD CARTER. RVAR
