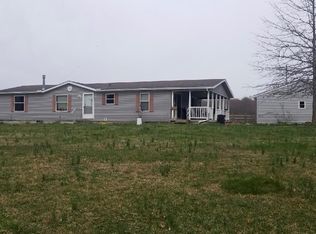
There's something special about finding a home that FEELS like HOME the second you walk in. A place to settle in, make memories, welcome guests, and make it your own. This 4-bedroom, 2.5-bath manufactured home offers a layout designed for both everyday living and entertaining, with an open-concept living space that gives everyone room to gather. The primary suite is privately tucked away on one side of the home, while three additional bedrooms are situated on the other. Outside, 2.309 acres give you room to enjoy the outdoors, while the 24 x 32 detached garage offers plenty of space for vehicles, hobbies, storage, or a workshop. This home is ready for its next chapter. Settle in, gather often, and make it yours today.
For sale
$220,000
4323 Brokaw Rd, Butler, OH 44822
4beds
2,052sqft
Manufactured Home
Built in 1996
2.31 Acres Lot
$215,600 Zestimate®
$107/sqft
$-- HOA
What's special
Open-concept living space
- 20 hours
- 216
- 22
Zillow last checked:
Listing updated:
Listed by:
Amanda Sheets 8775397589,
Key Realty
Source: MAR,MLS#: 20100978
Facts & features
Interior
Bedrooms & bathrooms
- Bedrooms: 4
- Bathrooms: 3
- Full bathrooms: 2
- 1/2 bathrooms: 1
- Main level bedrooms: 4
Rooms
- Room types: Dining Room, Laundry, Living Room, Utility Room
Primary bedroom
- Level: Main
- Area: 192.94
- Dimensions: 15.33 x 12.58
Bedroom 2
- Level: Main
- Area: 116.11
- Dimensions: 12.67 x 9.17
Bedroom 3
- Level: Main
- Area: 142.61
- Dimensions: 12.58 x 11.33
Bedroom 4
- Level: Main
- Area: 114.56
- Dimensions: 11.75 x 9.75
Dining room
- Level: Main
- Area: 147.85
- Dimensions: 12.58 x 11.75
Family room
- Level: Main
- Area: 240.13
- Dimensions: 19.08 x 12.58
Kitchen
- Level: Main
- Area: 174.07
- Dimensions: 13.83 x 12.58
Living room
- Level: Main
- Area: 247.47
- Dimensions: 19.67 x 12.58
Heating
- Forced Air, Propane Tank-Owned
Cooling
- Central Air, Window Unit(s)
Appliances
- Included: Dishwasher, Dryer, Gas Range, Refrigerator, Washer, See Remarks
- Laundry: Laundry
Features
- Soaking Tub, Primary Bedroom with Bath
- Flooring: Carpet, Vinyl
- Windows: Double Pane Windows, Skylight(s), Vinyl
- Basement: Crawl Space
- Has fireplace: Yes
- Fireplace features: Wood Burning
Interior area
- Total structure area: 2,052
- Total interior livable area: 2,052 sqft
- Finished area above ground: 2,052
Property
Parking
- Total spaces: 2
- Parking features: Detached, Garage, Gravel
- Has garage: Yes
- Has uncovered spaces: Yes
Features
- Stories: 1
- Patio & porch: Other
- Exterior features: See Remarks
Lot
- Size: 2.31 Acres
- Dimensions: 2.3091
- Features: Garden, Few Trees
Details
- Parcel number: 0491200503007
- Special conditions: Sold As Is
Construction
Type & style
- Home type: MobileManufactured
- Property subtype: Manufactured Home
Materials
- Vinyl Siding
- Roof: Composition
Condition
- Year built: 1996
Utilities & green energy
- Sewer: Septic Tank
- Water: Well
Community & HOA
HOA
- Amenities included: None
Location
- Region: Butler
Financial & listing details
- Price per square foot: $107/sqft
- Tax assessed value: $125,060
- Annual tax amount: $1,559
- Date on market: 9/29/2026
- Listing terms: Cash,Conventional,FHA,USDA Loan,VA Loan
- Exclusions: Marijuana Plant In Front Of Garage
Estimated market value
$215,600
$205,000 - $226,000
Not available
Price history
| Date | Event | Price |
|---|---|---|
| 9/29/2026 | Listed for sale | $220,000+923.3%$107/sqft |
Source:  MAR #20100978 Report a problem MAR #20100978 Report a problem | ||
| 11/21/2007 | Sold | $21,500-77.8%$10/sqft |
Source: Public Record Report a problem | ||
| 3/15/2005 | Sold | $97,000+21.3%$47/sqft |
Source: Public Record Report a problem | ||
| 7/22/2003 | Sold | $80,000+492.6%$39/sqft |
Source: Public Record Report a problem | ||
| 6/6/1996 | Sold | $13,500$7/sqft |
Source: Public Record Report a problem | ||
Public tax history
| Year | Property taxes | Tax assessment |
|---|---|---|
| 2025 | $1,560 -2.5% | $43,770 |
| 2024 | $1,599 +0.1% | $43,770 |
| 2023 | $1,599 +4.7% | $43,770 +14.7% |
| 2022 | $1,527 -7.7% | $38,150 |
| 2021 | $1,655 +0% | $38,150 |
| 2020 | $1,655 +11.1% | $38,150 +17.3% |
| 2019 | $1,490 +0.9% | $32,530 |
| 2018 | $1,476 +1.7% | $32,530 |
| 2017 | $1,451 -3.4% | $32,530 -4.4% |
| 2016 | $1,502 +0.1% | $34,010 |
| 2015 | $1,500 +0.2% | $34,010 |
| 2014 | $1,497 +105.3% | $34,010 |
| 2012 | $730 | $34,010 |
| 2011 | -- | $34,010 -7.8% |
| 2010 | $1,523 +100.1% | $36,890 |
| 2009 | $761 -49.4% | $36,890 |
| 2008 | $1,504 +2.9% | $36,890 +0% |
| 2006 | $1,462 | $36,887 |
Find assessor info on the county website
Monthly payment
Climate risks
Neighborhood: 44822
Nearby schools
Schools provided by the listing agent
- District: Clear Fork Valley Local Schools
Source: MAR. This data may not be complete. We recommend contacting the local school district to confirm school assignments for this home.
Similar homes
- $--3 bd2 ba1.5k sqft5489 Wilson Rd, Butler, OH 44822Auction
 Auction.com 2
 - $215,0003 bd1 ba1.3k sqft64 High St, Butler, OH 44822For Sale
 MLS ID #5248825, Tracy L Kauffman, Howard Hanna Real Estate Services. MLS Now
 - $235,0003 bd2 ba1.8k sqft3655 State Route 603, Perrysville, OH 44864For Sale By Owner
- $235,0003 bd1 ba1.5k sqft20460 Zion Rd, Gambier, OH 43022For Sale
 MLS ID #20260630, Sam Miller, Re/Max Stars. KCBR
 - $299,9003 bd2 ba1.7k sqft263 W Main St, Lexington, OH 44904For Sale
 MLS ID #226036823, Carolyn Redinger, Infinity Living. Columbus and Central Ohio Regional MLS
 - $225,0002 bd1 ba1k sqft6 Yoakum Dr, Mount Vernon, OH 43050For SaleMLS ID #226036936, Thomas F Collier, e-Merge Real Estate Champions. Columbus and Central Ohio Regional MLS
- $247,7772 bd2 ba1.1k sqft14 Woodberry Dr, Mount Vernon, OH 43050For SaleMLS ID #226032219, Dave T Culbertson, Howard Hanna Real Estate Svcs. Columbus and Central Ohio Regional MLS
