Welcome home to this spacious PRE-INSPECTED 3-bedroom, 2-bath ranch nestled on 1.23 peaceful acres just off a quiet dirt road. With 1,682 square feet of all-main-level living, this home offers an inviting layout with plenty of room to spread out and enjoy everyday life. One of the standout features (my personal favorite) is the unique turret-style dining room, creating a beautiful and memorable space for family meals, entertaining, or simply enjoying your morning coffee. Engineered wood floors run throughout much of the main living space, adding character while keeping the home feeling open and comfortable. The primary suite offers a relaxing retreat from the stress of everyday life with a soaking tub, separate shower, and walk-in closet. A two-car attached garage provides convenient, sheltered parking and keeps your vehicles warm during those cold Michigan winters. Outside, the property has been designed for both relaxation and fun. Gather around the backyard fire pit on cool evenings, while the playground equipment in the side yard gives the little ones their own space to play and enjoy. Toward the front of the property, a 30 x 40 pole barn provides excellent additional storage for toys, equipment, tools, and personal items. With being pre-inspected, the acreage, main-level living, a great floor plan, an attached two-car garage, a spacious pole barn, and plenty of other outdoor amenities, this property checks a lot of boxes. Come see it for yourself before it's too late!
For sale
$269,000
4325 W Tyler Rd, Alma, MI 48801
3beds
1,682sqft
Single Family Residence
Built in 1999
1.23 Acres Lot
$264,900 Zestimate®
$160/sqft
$-- HOA
What's special
Great floor planUnique turret-style dining room
- 3 days
- 673
- 89
Zillow last checked:
Listing updated:
Listed by:
Micah Kemler,
43 NORTH REALTY 989-463-1219
Source: NGLRMLS,MLS#: 1951257
Facts & features
Interior
Bedrooms & bathrooms
- Bedrooms: 3
- Bathrooms: 2
- Full bathrooms: 2
- Main level bathrooms: 2
- Main level bedrooms: 3
Primary bedroom
- Level: Main
- Area: 217
- Dimensions: 14 x 15.5
Bedroom 2
- Level: Main
- Area: 126
- Dimensions: 10.5 x 12
Bedroom 3
- Level: Main
- Area: 120
- Dimensions: 10 x 12
Primary bathroom
- Features: Private
Kitchen
- Level: Main
- Area: 156
- Dimensions: 13 x 12
Living room
- Level: Main
- Area: 448.5
- Dimensions: 23 x 19.5
Heating
- Forced Air, Propane
Appliances
- Included: Refrigerator, Oven/Range, Dishwasher
- Laundry: Main Level
Features
- Bookcases, Entrance Foyer, Walk-In Closet(s), Pantry, Breakfast Nook, Kitchen Island
- Flooring: Wood
- Windows: Bay Window(s)
- Basement: Crawl Space,Exterior Entry
- Has fireplace: No
- Fireplace features: None
Interior area
- Total structure area: 1,682
- Total interior livable area: 1,682 sqft
- Finished area above ground: 1,682
- Finished area below ground: 0
Video & virtual tour
Property
Parking
- Total spaces: 2
- Parking features: Attached, Garage Door Opener, Dirt
- Attached garage spaces: 2
Accessibility
- Accessibility features: None
Features
- Patio & porch: Deck, Covered
- Exterior features: Other, Rain Gutters
- Has spa: Yes
- Spa features: Bath
- Has view: Yes
- View description: Countryside View
- Waterfront features: None
Lot
- Size: 1.23 Acres
- Features: Level, Landscaped, Metes and Bounds
Details
- Additional structures: Pole Building(s)
- Parcel number: 0102002940
- Zoning description: Residential
Construction
Type & style
- Home type: SingleFamily
- Architectural style: Ranch
- Property subtype: Single Family Residence
Materials
- Frame, Vinyl Siding
- Foundation: Wood
- Roof: Asphalt
Condition
- New construction: No
- Year built: 1999
Utilities & green energy
- Sewer: Private Sewer
- Water: Private
Community & HOA
Community
- Features: None
- Subdivision: Arcadia Township
HOA
- Services included: None
Location
- Region: Alma
Financial & listing details
- Price per square foot: $160/sqft
- Tax assessed value: $40,267
- Annual tax amount: $1,120
- Price range: $269K - $269K
- Date on market: 10/3/2026
- Cumulative days on market: 3 days
- Listing agreement: Exclusive Right Sell
- Listing terms: Conventional,Cash,FHA,MSHDA,USDA Loan,VA Loan
- Ownership type: Private Owner
- Road surface type: Gravel
Estimated market value
$264,900
$252,000 - $278,000
$1,710/mo
Price history
| Date | Event | Price |
|---|---|---|
| 10/3/2026 | Listed for sale | $269,000$160/sqft |
Source:  NGLRMLS #1951257 Report a problem NGLRMLS #1951257 Report a problem | ||
Public tax history
| Year | Property taxes | Tax assessment |
|---|---|---|
| 2026 | $1,827 +0.9% | $127,100 +6.9% |
| 2025 | $1,811 +7.2% | $118,900 +10.8% |
| 2024 | $1,689 | $107,300 +9% |
| 2023 | -- | $98,400 +13.9% |
| 2022 | -- | $86,400 +5% |
| 2021 | -- | $82,300 +8.4% |
| 2020 | -- | $75,900 +3.5% |
| 2019 | -- | $73,300 -0.4% |
| 2018 | -- | $73,600 +11% |
| 2017 | -- | $66,300 +3.4% |
| 2016 | -- | $64,100 -1.5% |
| 2015 | -- | $65,100 +1.1% |
| 2014 | -- | $64,400 +33.3% |
| 2013 | -- | $48,300 -2.2% |
| 2012 | -- | $49,400 +0.6% |
| 2011 | -- | $49,100 |
Find assessor info on the county website
Monthly payment
Est. payment
Payment breakdown
Explore the cost of this home by adjusting the details. Changes won't be saved.Climate risks
Neighborhood: 48801
Nearby schools
Schools provided by the listing agent
- District: Alma Public Schools
Source: NGLRMLS. This data may not be complete. We recommend contacting the local school district to confirm school assignments for this home.
Similar homes
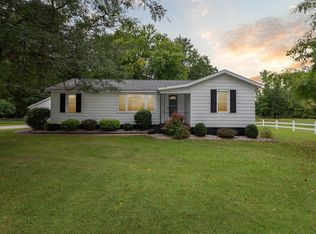
- $249,0433 bd2 ba1.9k sqft6486 N Winans Rd, Alma, MI 48801For Sale
 MLS ID #1950282, Micah Kemler. NGLRMLS
 - $--3 bd2 ba1.5k sqft4703 N State Rd, Alma, MI 48801Auction
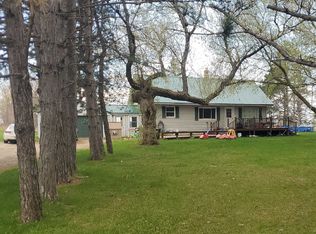 ServiceLink Auction
 - $282,0003 bd2 ba2.1k sqft540 Fairlane Dr, Alma, MI 48801For Sale
 MLS ID #1946022, Dawn Krantz. NGLRMLS
 - $249,9003 bd2 ba1.7k sqft445 Yale Ave, Alma, MI 48801For Sale
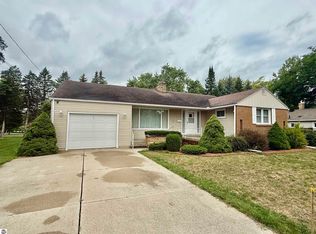 MLS ID #1950038, Marci Browne. NGLRMLS
 - $179,9003 bd2 ba1.3k sqft1112 Ferris St, Alma, MI 48801For Sale
 MLS ID #50218175, DALE WALTER, CONDELL WONDER LAND. MiRealSource
 - $395,0003 bd2 ba1.4k sqft10505 E Hayes Rd, Ashley, MI 48806For SaleMLS ID #50223743, Amy Garza, HamadyRobinson, REALTORS®. MiRealSource
- $289,9003 bd3 ba1.9k sqft10150 S Leaton Rd, Shepherd, MI 48883For SaleMLS ID #50218055, CAROLYN MURPHY, PEYTON PROPERTIES, LLC. MiRealSource
