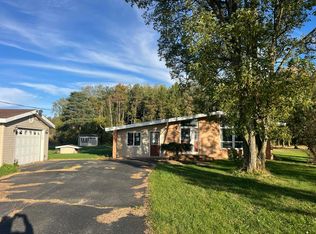
Enjoy Country Living Between Mt. Pleasant and Shepherd Discover the charm of country living in this inviting 3-bedroom, 1-bath ranch-style home, where peaceful surroundings and comfortable living come together. Enjoy the spacious backyard, take in the farm country views from the sunroom, or gather with family and friends in the updated kitchen featuring granite countertops. Central air conditioning adds comfort throughout the seasons. The property offers plenty of extras, including an attached 2.5-car garage, a blacktop driveway, and two outbuildings with options for additional storage, a workshop, or even a backyard cabin. A tankless on-demand water heater and a furnace serviced annually add to the home's appeal. The finished garage provides flexible space and convenient ramp access into the home. Set in a peaceful country setting near downtown Shepherd and just a short drive from Mt. Pleasant, this property offers the best of both worlds: room to spread out, space to make it your own, and convenient access to nearby shopping, dining, and everyday amenities.
For sale
$249,900
5703 S Shepherd Rd, Shepherd, MI 48883
3beds
1,288sqft
Single Family Residence
Built in 1965
1 Acres Lot
$240,800 Zestimate®
$194/sqft
$-- HOA
What's special
Spacious backyardBlacktop drivewayTankless on-demand water heaterCentral air conditioning
- 1 day
- 261
- 28
Zillow last checked:
Listing updated:
Listed by:
Jayson Sumerix 989-620-0350,
CENTURY 21 LEE-MAC REALTY 989-463-6085,
Brian Kench 989-330-3866,
CENTURY 21 LEE-MAC REALTY
Source: NGLRMLS,MLS#: 1951817
Facts & features
Interior
Bedrooms & bathrooms
- Bedrooms: 3
- Bathrooms: 1
- Full bathrooms: 1
- Main level bathrooms: 1
- Main level bedrooms: 3
Primary bedroom
- Level: Main
- Area: 139.23
- Dimensions: 11.9 x 11.7
Bedroom 2
- Level: Main
- Area: 104.72
- Dimensions: 11.9 x 8.8
Bedroom 3
- Level: Main
- Area: 95.06
- Dimensions: 9.8 x 9.7
Primary bathroom
- Features: None
Dining room
- Level: Main
- Area: 97.02
- Dimensions: 9.9 x 9.8
Kitchen
- Level: Main
- Area: 118.8
- Dimensions: 12 x 9.9
Living room
- Level: Main
- Area: 300.96
- Dimensions: 19.8 x 15.2
Heating
- Forced Air, Propane
Cooling
- Central Air
Appliances
- Included: Refrigerator, Oven/Range, Dishwasher, Microwave, Water Softener Owned, Washer, Dryer, Exhaust Fan, Propane Water Heater
- Laundry: Main Level
Features
- Entrance Foyer, Pantry, Solarium/Sun Room, Granite Counters, Solid Surface Counters
- Flooring: Carpet, Tile
- Windows: Blinds
- Basement: Crawl Space
- Has fireplace: No
- Fireplace features: None
Interior area
- Total structure area: 1,288
- Total interior livable area: 1,288 sqft
- Finished area above ground: 1,288
- Finished area below ground: 0
Property
Parking
- Total spaces: 2
- Parking features: Attached, Garage Door Opener, Concrete Floors, Asphalt, Concrete, Private
- Attached garage spaces: 2
Accessibility
- Accessibility features: Accessible Approach with Ramp, Handicap Access
Features
- Patio & porch: Deck
- Exterior features: Rain Gutters
- Has view: Yes
- View description: Countryside View
- Waterfront features: None
Lot
- Size: 1 Acres
- Dimensions: 165 x 254
- Features: Cleared, Level, Landscaped, Metes and Bounds
Details
- Additional structures: Shed(s)
- Parcel number: 020333000103
- Zoning description: Residential
- Other equipment: Dish TV
Construction
Type & style
- Home type: SingleFamily
- Architectural style: Ranch
- Property subtype: Single Family Residence
Materials
- Frame, Vinyl Siding
- Foundation: Block
- Roof: Asphalt
Condition
- New construction: No
- Year built: 1965
Utilities & green energy
- Sewer: Private Sewer
- Water: Private
Community & HOA
Community
- Features: None
- Subdivision: Chippewa Township
HOA
- Services included: None
Location
- Region: Shepherd
Financial & listing details
- Price per square foot: $194/sqft
- Tax assessed value: $67,940
- Annual tax amount: $1,960
- Price range: $249.9K - $249.9K
- Date on market: 10/21/2026
- Cumulative days on market: 3 days
- Listing agreement: Exclusive Right Sell
- Listing terms: Conventional,Cash,FHA,MSHDA,USDA Loan,VA Loan
- Ownership type: Private Owner
- Road surface type: Asphalt
Estimated market value
$240,800
$229,000 - $253,000
$1,382/mo
Price history
| Date | Event | Price |
|---|---|---|
| 10/21/2026 | Listed for sale | $249,900+41.2%$194/sqft |
Source:  NGLRMLS #1951817 Report a problem | ||
| 10/29/2023 | Listing removed | -- |
Source: NGLRMLS #1893118 Report a problem | ||
| 10/28/2021 | Sold | $177,000+7.6%$137/sqft |
Source: NGLRMLS #1893118 Report a problem | ||
| 9/28/2021 | Contingent | $164,500+82.8%$128/sqft |
Source: NGLRMLS #1893118 Report a problem | ||
| 4/2/2013 | Sold | $90,000+100%$70/sqft |
Source: NGLRMLS #1771131 Report a problem | ||
| 1/15/2010 | Listing removed | $45,000$35/sqft |
Source: foreclosure.com Report a problem | ||
| 1/12/2010 | Price change | $45,000-10%$35/sqft |
Source: foreclosure.com Report a problem | ||
| 11/24/2009 | Listed for sale | $50,000$39/sqft |
Source: Hoppough & Associates #773024 Report a problem | ||
Public tax history
| Year | Property taxes | Tax assessment |
|---|---|---|
| 2025 | $1,880 +5% | $84,200 +1.3% |
| 2024 | $1,790 | $83,100 +17.7% |
| 2023 | -- | $70,600 +21.3% |
| 2022 | -- | $58,200 +4.5% |
| 2021 | -- | $55,700 +2.6% |
| 2020 | -- | $54,300 +6.1% |
| 2018 | -- | $51,200 +6.4% |
| 2017 | $1,275 -100% | $48,100 +1.7% |
| 2016 | $3,525,916 | $47,300 +3.5% |
| 2015 | -- | $45,700 +4.8% |
| 2014 | -- | $43,600 +9.8% |
| 2011 | -- | $39,700 -18.5% |
| 2010 | -- | $48,700 +18.3% |
| 2003 | -- | $41,150 |
Find assessor info on the county website
Monthly payment
Est. payment
Payment breakdown
Explore the cost of this home by adjusting the details. Changes won't be saved.Climate risks
Neighborhood: 48883
Nearby schools
Schools provided by the listing agent
- District: Shepherd Public School District
Source: NGLRMLS. This data may not be complete. We recommend contacting the local school district to confirm school assignments for this home.
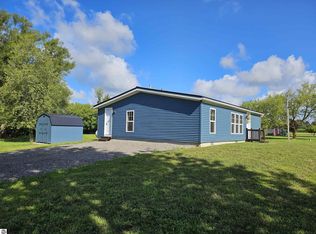
Similar homes
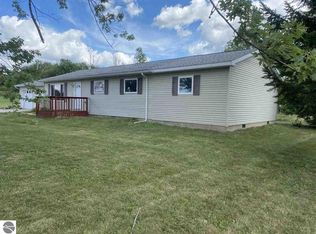
- $230,0003 bd1 ba1.7k sqft333 N Chippewa St, Shepherd, MI 48883For Sale
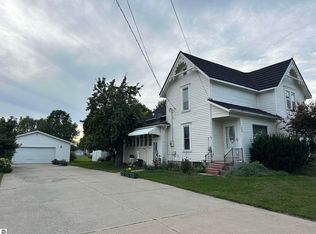 MLS ID #1950572, Michelle Reed. NGLRMLS
- $197,5003 bd1 ba1.4k sqft204 N Chippewa St, Shepherd, MI 48883For Sale
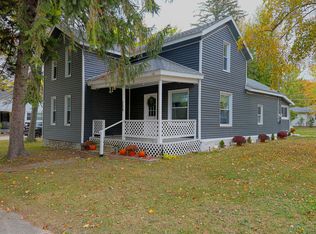
 MLS ID #26055082, Michelle M Brown, Epique Realty. MichRIC
- $--3 bd2 ba1.3k sqft3350 N Coleman Rd, Coleman, MI 48618Auction
 Auction.com 2
- $265,0003 bd1 ba1.6k sqft429 S Geneva Rd, Shepherd, MI 48883For Sale
 MLS ID #1948930, Robin Stressman. NGLRMLS
- $250,0003 bd2 ba1.8k sqft210 West Dr, Mount Pleasant, MI 48858For Sale
 MLS ID #50224990, Shelley Dixon, Sold A2Z Realty. MiRealSource
- $219,9003 bd2 ba1.7k sqft117 E Wright Ave, Shepherd, MI 48883For SaleMLS ID #26044601, Joe Soto, Coldwell Banker Woodland Schmidt. MichRIC
- $273,0005 bd3 ba1.6k sqft7309 Bellevue Dr, Mt Pleasant, MI 48858For SaleMLS ID #26052721, Justin Herrema, Five Star Real Estate (Grandv). MichRIC
- $249,0003 bd2 ba1.6k sqft2410 S Loomis Rd, Mount Pleasant, MI 48858For SaleMLS ID #50221774, Tracy Sampson, RE/MAX of Midland. MiRealSource
- $229,0003 bd2 ba1.4k sqft1821 E Michigan Ave, Mount Pleasant, MI 48858For SaleMLS ID #50222198, Alyse Schian, Real Estate One Great Lakes Bay. MiRealSource
- $239,9003 bd1 ba1.9k sqft7107 Bellevue Dr, Mount Pleasant, MI 48858For Sale
 MLS ID #201842840, Mary Jane Gepford, Real Broker LLC - Northern Michigan. WWMLS
- $190,0003 bd2 ba1.1k sqft3741 S Shepherd Rd, Mount Pleasant, MI 48858For SaleMLS ID #26046675, Jeremy Rhodes, Cornerstone Real Estate. MichRIC
