Lake Elizabeth Home. This great 3 bedroom, 2 bath home has a HUGE roomy kitchen with tons of counter space and room for an island. Bright & sunny bay window houses the dining area with built in bench seating. Living room has a freestanding woodstove and vaulted ceilings, master bedroom has ceiling fan and walk in closet. Guest bedroom are nice size. Master and guest bathrooms have tub/shower combos and laminate flooring. Downstairs has an office/den or possible 4th bedroom with it's own cover patio. Backyard is terraced with a BBQ area, stack stone creates areas for trees and plants and an upper patio for sitting and relaxing. Bring your paint brush and think about some flooring materials. This home is ready for your personal touches.
Pre-foreclosure
Est. $411,700
43255 Lookabout Rd, Elizabeth Lake, CA 93532
3beds
1,496sqft
SingleFamily
Built in 1984
5,035 Square Feet Lot
$411,700 Zestimate®
$275/sqft
$-- HOA
Overview
- 102 days
- 26
- 2
Facts & features
Interior
Bedrooms & bathrooms
- Bedrooms: 3
- Bathrooms: 2
- Full bathrooms: 2
Heating
- Forced air
Cooling
- Central
Appliances
- Included: Dishwasher, Microwave, Range / Oven
- Laundry: In Garage, Gas & Electric Dryer Hookup
Features
- Flooring: Tile, Laminate
- Has fireplace: Yes
- Common walls with other units/homes: No Common Walls
Interior area
- Total interior livable area: 1,496 sqft
Property
Parking
- Parking features: Garage - Attached
Features
- Levels: Two
- Fencing: Chain Link
- Has view: Yes
- View description: Mountain
Lot
- Size: 5,035 Square Feet
- Features: Landscaped
Details
- Parcel number: 3224015003
- Special conditions: Standard
Construction
Type & style
- Home type: SingleFamily
- Architectural style: Traditional
Materials
- Roof: Composition
Condition
- Year built: 1984
Utilities & green energy
- Sewer: Conventional Septic
- Water: Public
- Utilities for property: Propane, Water Connected
Community & HOA
Location
- Region: Elizabeth Lake
Financial & listing details
- Price per square foot: $275/sqft
- Tax assessed value: $299,244
- Road surface type: Paved
Foreclosure details
Estimated market value
$411,700
$391,000 - $432,000
$3,107/mo
Price history
| Date | Event | Price |
|---|---|---|
| 10/19/2018 | Sold | $263,000-6%$176/sqft |
Source:  GAVAR #18004230 Report a problem GAVAR #18004230 Report a problem | ||
| 9/12/2018 | Pending sale | $279,900$187/sqft |
Source: HomeBased Realty #18004230 Report a problem | ||
| 5/26/2018 | Price change | $279,900-5.1%$187/sqft |
Source: HomeBased Realty #18004230 Report a problem | ||
| 4/23/2018 | Listed for sale | $295,000$197/sqft |
Source: HomeBased Realty #18004230 Report a problem | ||
Public tax history
| Year | Property taxes | Tax assessment |
|---|---|---|
| 2026 | -- | $299,244 +2% |
| 2025 | $3,826 +6.6% | $293,377 +2% |
| 2024 | $3,591 +5.1% | $287,625 +2% |
| 2023 | $3,416 +1.8% | $281,986 +2% |
| 2022 | $3,356 +1.9% | $276,458 +2% |
| 2021 | $3,292 +1.4% | $271,038 +1% |
| 2020 | $3,248 | $268,260 +2% |
| 2019 | $3,248 +50.5% | $263,000 +53.5% |
| 2018 | $2,158 | $171,346 +2% |
| 2017 | $2,158 +1.9% | $167,987 +2% |
| 2016 | $2,119 +4.9% | $164,694 +1.5% |
| 2015 | $2,020 +2.7% | $162,221 +2% |
| 2014 | $1,967 | $159,044 +2.5% |
| 2012 | -- | $155,223 +2% |
| 2011 | -- | $152,180 +0.8% |
| 2010 | -- | $151,044 -0.2% |
| 2009 | -- | $151,404 +2% |
| 2008 | -- | $148,436 +2% |
| 2007 | -- | $145,527 +2% |
| 2006 | -- | $142,675 |
| 2005 | -- | $142,675 +4% |
| 2004 | -- | $137,136 +1.9% |
| 2003 | -- | $134,624 +2% |
| 2002 | -- | $131,985 +4% |
| 2000 | -- | $126,862 |
Find assessor info on the county website
Monthly payment
Climate risks
Neighborhood: Elizabeth Lake
- $440,9003 bd3 ba1.7k sqft43251 Lookabout Rd, Elizabeth Lake, CA 93532Off Market
- $448,7002 bd2 ba1.7k sqft43304 Lookabout Rd, Elizabeth Lake, CA 93532Off Market
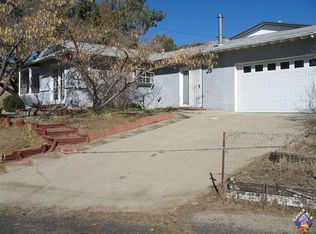
- $7,500-- bd-- ba-- sqft43304 Lookabout Rd, Lake hughes, CA 93532Sold
- $373,8003 bd2 ba1.1k sqft43247 Lookabout Rd, Elizabeth Lake, CA 93532Off Market
Similar homes
- $445,0003 bd2 ba1.5k sqft14955 Elizabeth Lake Rd, Lake Hughes, CA 93532For Sale
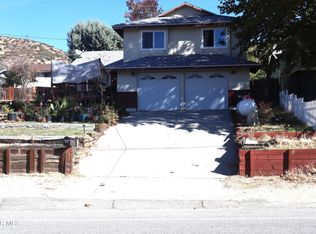 MLS ID #26003915, Edgar J Alfaro. GAVAR
 - $439,9503 bd2 ba1.4k sqft42640 Ranch Club Rd, Elizabeth Lake, CA 93532For Sale
 MLS ID #26007334, Amparo Gomez. GAVAR
 - $399,9002 bd2 ba920 sqft14747 Sandy Ridge Rd, Elizabeth Lake, CA 93532For Sale
 MLS ID #26007118, Kendra Kuhnhofer-Sanchez. GAVAR
 - $479,4904 bd2 ba1.6k sqft14924 Sunnydale Dr, Lake Hughes, CA 93532For Sale
 MLS ID #26004357, Daniel McMurtry. GAVAR
