Discover a compelling opportunity to enjoy Mountain Brook living at an approachable price point. Framed by mature trees and a peaceful wooded setting, this two-story townhome offers a private driveway and an appealing blend of space, privacy, and potential. Inside, hardwood floors add warmth to generous living and dining areas, while crown molding, interior shutters, and a welcoming fireplace bring traditional character. The kitchen features stainless appliances and abundant cabinetry, and main-level laundry adds everyday convenience. Step outside to a private patio tucked into the trees, perfect for morning coffee, quiet evenings, or gathering with friends. Downstairs, the unfinished basement offers valuable storage, future possibilities, and direct access to a two-car garage. With no HOA and room for a few thoughtful updates, this home offers the chance to personalize the space, add your own style, and enjoy all that Mountain Brook has to offer.
For sale
$375,000
4326 Little River Rd, Birmingham, AL 35213
3beds
2,128sqft
Townhouse
Built in 1975
0.25 Acres Lot
$-- Zestimate®
$176/sqft
$-- HOA
What's special
Private drivewayWelcoming fireplacePeaceful wooded settingKitchen features stainless appliancesMain-level laundryAbundant cabinetryHardwood floors
- 20 days
- 897
- 57
Likely to sell faster than
Zillow last checked:
Listing updated:
Listed by:
Jason Cory (205)527-6588,
Keller Williams Realty Hoover
Source: GALMLS,MLS#: 21466414
Facts & features
Interior
Bedrooms & bathrooms
- Bedrooms: 3
- Bathrooms: 3
- Full bathrooms: 2
- 1/2 bathrooms: 1
Rooms
- Room types: Bedroom, Den/Family (ROOM), Dining Room, Bathroom, Half Bath (ROOM), Kitchen, Master Bedroom
Primary bedroom
- Level: Second
Bedroom 1
- Level: Second
Bedroom 2
- Level: Second
Bathroom 1
- Level: First
Bathroom 3
- Level: Second
Dining room
- Level: First
Family room
- Level: First
Kitchen
- Level: First
Living room
- Level: First
Basement
- Area: 1064
Heating
- Central, Electric
Cooling
- Central Air, Dual
Appliances
- Included: Electric Cooktop, Dishwasher, Ice Maker, Microwave, Refrigerator, Stainless Steel Appliance(s), Stove-Electric, Electric Water Heater
- Laundry: Electric Dryer Hookup, Washer Hookup, Main Level, Laundry Room, Yes
Features
- None, Smooth Ceilings, Walk-In Closet(s)
- Flooring: Carpet, Hardwood, Tile, Vinyl
- Basement: Full,Unfinished,Block
- Attic: Other,Yes
- Number of fireplaces: 1
- Fireplace features: Gas Starter, Living Room, Gas
Interior area
- Total interior livable area: 2,128 sqft
- Finished area above ground: 2,128
- Finished area below ground: 0
Video & virtual tour
Property
Parking
- Total spaces: 2
- Parking features: Basement, Driveway, Off Street, Garage Faces Side
- Attached garage spaces: 2
- Has uncovered spaces: Yes
Features
- Levels: 2+ story
- Patio & porch: Open (PATIO), Patio, Porch
- Pool features: None
- View description: None
- Waterfront features: No
Lot
- Size: 0.25 Acres
Details
- Parcel number: 2300352001069.001
- Special conditions: As Is
Construction
Type & style
- Home type: Townhouse
- Property subtype: Townhouse
Materials
- Brick Over Foundation, HardiPlank Type
- Foundation: Basement
Condition
- Year built: 1975
Utilities & green energy
- Water: Public
- Utilities for property: Sewer Connected, Underground Utilities
Community & HOA
Community
- Subdivision: Cherokee Bend
Location
- Region: Birmingham
Financial & listing details
- Price per square foot: $176/sqft
- Tax assessed value: $381,000
- Annual tax amount: $4,100
- Price range: $375K - $375K
- Date on market: 9/30/2026
Estimated market value
Not available
Estimated sales range
Not available
$2,708/mo
Price history
| Date | Event | Price |
|---|---|---|
| 9/30/2026 | Listed for sale | $375,000+59.6%$176/sqft |
Source:  GALMLS #21466414 Report a problem GALMLS #21466414 Report a problem | ||
| 6/15/2016 | Sold | $235,000-1.3%$110/sqft |
Source: Public Record Report a problem | ||
| 8/15/2007 | Sold | $238,000$112/sqft |
Source: Public Record Report a problem | ||
Public tax history
| Year | Property taxes | Tax assessment |
|---|---|---|
| 2025 | $4,100 | $38,100 |
| 2024 | $4,100 +19% | $38,100 +18.7% |
| 2023 | $3,446 +8.3% | $32,100 +8.2% |
| 2022 | $3,182 +40.7% | $29,680 +39.7% |
| 2021 | $2,262 +1.9% | $21,240 +1.8% |
| 2020 | $2,221 +28.3% | $20,860 +15.8% |
| 2019 | $1,731 +15.6% | $18,020 +15.1% |
| 2018 | $1,497 | $15,660 |
| 2017 | $1,497 | $15,660 |
| 2016 | $1,497 | $15,660 |
| 2015 | $1,497 +0.9% | $15,660 +1.2% |
| 2014 | $1,485 -23.5% | $15,480 |
| 2013 | $1,939 | $15,480 -21% |
| 2012 | $1,939 -1.3% | $19,590 -1.3% |
| 2011 | $1,965 | $19,850 |
| 2010 | $1,965 | $19,850 |
| 2009 | $1,965 -2% | $19,850 -2% |
| 2008 | $2,005 +5.5% | $20,250 +5.5% |
| 2007 | $1,901 +2.7% | $19,200 +2.7% |
| 2006 | $1,851 +10.9% | $18,700 +10.9% |
| 2005 | $1,669 +2.4% | $16,860 -48.8% |
| 2004 | $1,630 +3.8% | $32,920 +3.8% |
| 2003 | $1,569 +21% | $31,700 +142% |
| 2002 | $1,297 | $13,100 |
| 2001 | $1,297 | $13,100 |
| 2000 | $1,297 | $13,100 |
Find assessor info on the county website
Monthly payment
Est. payment
Payment breakdown
Explore the cost of this home by adjusting the details. Changes won't be saved.Climate risks
Neighborhood: 35213
Nearby schools
Schools provided by the listing agent
- Elementary: Cherokee Bend
- Middle: Mountain Brook
- High: Mountain Brook
Source: GALMLS. This data may not be complete. We recommend contacting the local school district to confirm school assignments for this home.
- $405,7004 bd2 ba2.1k sqft4324 Little River Rd, Birmingham, AL 35213Off Market
- $451,1003 bd3 ba2.2k sqft4318 Little River Rd, Birmingham, AL 35213Off Market
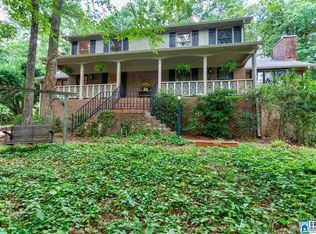
- $391,2004 bd2 ba2.3k sqft4334 Little River Rd, Birmingham, AL 35213Off Market
- $385,3004 bd2 ba2.3k sqft4332 Little River Rd, Birmingham, AL 35213Off Market
Similar homes
- $325,0002 bd3 ba1.5k sqft4365 Wilderness Ct Unit 4365, Birmingham, AL 35213For Sale

 MLS ID #21467713, Cathy Rogoff, ARC Realty Vestavia. GALMLS
 - $339,9004 bd3 ba1.8k sqft401 Redwood St, Birmingham, AL 35210For Sale
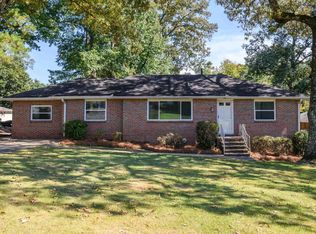 MLS ID #21467283, Katherine Sims, ARC Realty Vestavia. GALMLS
 - $399,9004 bd3 ba2.1k sqftAt&t, Birmingham, AL 35223For Sale
 MLS ID #21465210, Frank Phillips, ARC Realty Vestavia-Liberty Pk. GALMLS
 - $379,9004 bd3 ba2.2k sqft1109 Sunset Blvd, Birmingham, AL 35213For Sale
 MLS ID #21458478, Christina James, Keller Williams Realty Hoover. GALMLS
 - $374,6002 bd1 ba1.1k sqft4244 Montevallo Rd S, Birmingham, AL 35213For SaleMLS ID #21467111, Kathryn Dorlon, Ray & Poynor Properties. GALMLS
- $499,0003 bd2 ba2k sqftAt&t, Birmingham, AL 35213For SaleMLS ID #21467448, David Tanner, LAH Sotheby's International Realty Crestline. GALMLS
- $419,9004 bd3 ba1.6k sqft1232 Krin Ave, Birmingham, AL 35213For SaleMLS ID #21459657, Zoey Dunaway, Anderson Realty Company LLC. GALMLS
- $349,0003 bd2 ba1.4k sqftSpectrum, Birmingham, AL 35223For SaleMLS ID #21465966, Liz Phillips-Guest, RealtySouth-MB-Crestline. GALMLS
- $349,9003 bd3 ba1.7k sqftSpectrum, Birmingham, AL 35213For SaleMLS ID #21457529, Heather Holmes, RE/MAX Marketplace. GALMLS
- $384,9004 bd2 ba1.7k sqft409 Art Hanes Blvd, Birmingham, AL 35213For SaleMLS ID #21467029, Nancy Tran, Canterbury Realty Group, LLC. GALMLS
- $339,9003 bd2 ba2.3k sqft4613 Montevallo Rd, Birmingham, AL 35210For SaleMLS ID #21465206, Peggy Palmer, RealtySouth-OTM-Acton Rd. GALMLS
- $465,0003 bd2 ba1.6k sqft4401 Montevallo Rd, Birmingham, AL 35213For SaleMLS ID #21466966, Amy Lawson, RealtySouth-MB-Cahaba Rd. GALMLS
- $315,0003 bd2 ba1.5k sqft532 Conway Ln, Birmingham, AL 35210For SaleMLS ID #21465841, Jake Callahan, Ray & Poynor Properties. GALMLS
- $359,9003 bd1 ba1.2k sqftAt&t, Birmingham, AL 35210For SaleMLS ID #21465380, Kerri Culotta, RealtySouth-MB-Cahaba Rd. GALMLS
- $293,0003 bd2 ba1.3k sqftSpectrum, Birmingham, AL 35213For SaleMLS ID #21465142, Kim Lowe, RealtySouth-MB-Crestline. GALMLS
- $339,0003 bd2 ba1.2k sqft1620 Cresthill Rd, Birmingham, AL 35213For SaleMLS ID #21460037, Frances Anderson, Fernhill Realty LLC - Birmingham. GALMLS
- $499,0003 bd2 ba2.3k sqft300 Leach Dr, Birmingham, AL 35213For SaleMLS ID #21465641, Jerry Sager, Keller Williams Realty Hoover. GALMLS
- $399,0003 bd2 ba2.7k sqftAtt, Birmingham, AL 35210For SaleMLS ID #21465061, Brian Kelleher, Keller Williams Homewood. GALMLS
- $319,9003 bd3 ba2k sqft821 47th Way S, Birmingham, AL 35222For SaleMLS ID #21468043, Sam Hairston, Keller Williams Realty Vestavia. GALMLS
- $299,9004 bd2 ba1.5k sqftUnknown, Birmingham, AL 35210For SaleMLS ID #21467557, Darby Nichols, LAH Sotheby's International Realty Crestline. GALMLS
