Welcome to this charming home in Camas’s beautiful and peaceful Deer Creek neighborhood! Featuring 1,764 sq. ft., 3 bedrooms, and 2.5 bathrooms, this inviting home is just minutes from Prune Hill Elementary with easy access to Hwy 14. The home is assigned to top-rated schools: Prune Hill Elementary, Skyridge Middle School, and Camas High School. Airy and light-filled, the open layout features a welcoming living room overlooking a picturesque street lined with beautiful cherry blossom trees. The family room offers a cozy gas fireplace, while the updated kitchen shines with a glazed Spanish ceramic tile backsplash, new quartz countertops, and upgraded appliances, including a dishwasher, stove, and microwave. Additional upgrades include central AC and a Level 2 EV charger in the garage, adding comfort and convenience for everyday living. Upstairs, the spacious primary bedroom features vaulted ceilings, a walk-in closet, and an en suite bathroom. Both upstairs bathrooms have been refreshed with new quartz countertops and tile flooring. A 13-month home warranty is included for added peace of mind. Enjoy neighborhood amenities including a private tennis court, play area, and trails. The HOA also maintains the front yard, offering a low-maintenance lifestyle. Clean, thoughtfully updated, and move-in ready, this Deer Creek gem combines comfort, convenience, and a wonderful Camas location—ready to welcome you home!
Active
Price cut: $10K (9/26)
$519,900
4326 NW 12th Loop, Camas, WA 98607
3beds
1,764sqft
Residential, Single Family Residence
Built in 2002
4,791 Square Feet Lot
$-- Zestimate®
$295/sqft
$156/mo HOA
What's special
Cozy gas fireplaceNew quartz countertopsUpdated kitchenWalk-in closetEn suite bathroomPlay areaPrivate tennis court
- 62 days
- 931
- 83
Likely to sell faster than
Zillow last checked:
Listing updated:
Listed by:
Bryan Fix 360-921-4472,
John L. Scott Real Estate
Source: RMLS (OR),MLS#: 585958148
Facts & features
Interior
Bedrooms & bathrooms
- Bedrooms: 3
- Bathrooms: 3
- Full bathrooms: 2
- Partial bathrooms: 1
- Main level bathrooms: 1
Rooms
- Room types: Laundry, Bedroom 2, Bedroom 3, Dining Room, Family Room, Kitchen, Living Room, Primary Bedroom
Primary bedroom
- Features: Quartz, Suite, Tile Floor, Vaulted Ceiling, Walkin Closet, Walkin Shower, Wallto Wall Carpet
- Level: Upper
Bedroom 2
- Features: Closet, Wallto Wall Carpet
- Level: Upper
Bedroom 3
- Features: Closet, Wallto Wall Carpet
- Level: Upper
Dining room
- Features: Eating Area, Laminate Flooring
- Level: Main
Family room
- Features: Fireplace, Sliding Doors, Laminate Flooring
- Level: Main
Kitchen
- Features: Dishwasher, Island, Microwave, Pantry, Free Standing Range, Laminate Flooring, Quartz
- Level: Main
Living room
- Features: Ceiling Fan, Laminate Flooring
- Level: Main
Heating
- Forced Air, Fireplace(s)
Cooling
- Central Air
Appliances
- Included: Dishwasher, Free-Standing Range, Microwave, Plumbed For Ice Maker, Washer/Dryer, Gas Water Heater
- Laundry: Laundry Room
Features
- Ceiling Fan(s), Quartz, Vaulted Ceiling(s), Closet, Eat-in Kitchen, Kitchen Island, Pantry, Suite, Walk-In Closet(s), Walkin Shower, Tile
- Flooring: Laminate, Tile, Wall to Wall Carpet
- Doors: Sliding Doors
- Windows: Double Pane Windows, Vinyl Frames
- Basement: Crawl Space
- Number of fireplaces: 1
- Fireplace features: Gas
Interior area
- Total structure area: 1,764
- Total interior livable area: 1,764 sqft
Property
Parking
- Total spaces: 2
- Parking features: Driveway, Garage Door Opener, Attached
- Attached garage spaces: 2
- Has uncovered spaces: Yes
Accessibility
- Accessibility features: Natural Lighting, Utility Room On Main, Walkin Shower, Accessibility
Features
- Levels: Two
- Stories: 2
- Patio & porch: Patio
- Exterior features: Yard
- Fencing: Fenced
Lot
- Size: 4,791 Square Feet
- Features: Sprinkler, SqFt 3000 to 4999
Details
- Parcel number: 127502072
Construction
Type & style
- Home type: SingleFamily
- Property subtype: Residential, Single Family Residence
Materials
- Vinyl Siding
- Roof: Composition
Condition
- Resale
- New construction: No
- Year built: 2002
Details
- Warranty included: Yes
Utilities & green energy
- Gas: Gas
- Sewer: Public Sewer
- Water: Public
- Utilities for property: Cable Connected
Community & HOA
Community
- Subdivision: Greens At Deer Creek
HOA
- Has HOA: Yes
- Amenities included: Commons, Front Yard Landscaping, Management, Tennis Court
- HOA fee: $469 quarterly
Location
- Region: Camas
Financial & listing details
- Price per square foot: $295/sqft
- Tax assessed value: $511,220
- Annual tax amount: $4,579
- Date on market: 8/19/2026
- Listing terms: Cash,Conventional,FHA,VA Loan
- Road surface type: Paved
Estimated market value
Not available
Estimated sales range
Not available
Not available
Price history
| Date | Event | Price |
|---|---|---|
| 9/26/2026 | Price change | $519,900-1.9%$295/sqft |
Source:  RMLS (OR) #585958148 Report a problem RMLS (OR) #585958148 Report a problem | ||
| 8/19/2026 | Listed for sale | $529,900+6%$300/sqft |
Source: RMLS (OR) #585958148 Report a problem | ||
| 8/31/2025 | Listing removed | $2,825$2/sqft |
Source: Zillow Rentals Report a problem | ||
| 8/29/2025 | Listed for rent | $2,825$2/sqft |
Source: Zillow Rentals Report a problem | ||
| 8/6/2021 | Sold | $500,000+104.1%$283/sqft |
Source: RMLS (OR) #21185708 Report a problem | ||
| 7/31/2014 | Sold | $245,000+0%$139/sqft |
Source: RMLS (OR) #14026587 Report a problem | ||
| 7/3/2014 | Pending sale | $244,900$139/sqft |
Source: Keller Williams Premier Partners #14026587 Report a problem | ||
| 6/21/2014 | Listed for sale | $244,900+5.1%$139/sqft |
Source: Keller Williams Premier Partners #14026587 Report a problem | ||
| 1/31/2008 | Sold | $233,000-26.7%$132/sqft |
Source: Public Record Report a problem | ||
| 10/13/2007 | Listed for sale | $318,000+89.3%$180/sqft |
Source: Owner Report a problem | ||
| 10/2/2002 | Sold | $168,000$95/sqft |
Source: Public Record Report a problem | ||
Public tax history
| Year | Property taxes | Tax assessment |
|---|---|---|
| 2025 | $4,579 -1.7% | $511,220 +4.7% |
| 2024 | $4,656 +7.1% | $488,244 -0.3% |
| 2023 | $4,346 -3.8% | $489,821 -6.3% |
| 2022 | $4,517 +3.8% | $522,914 +29.2% |
| 2021 | $4,349 -4.4% | $404,813 +12% |
| 2020 | $4,550 | $361,321 +3.1% |
| 2019 | $4,550 +7.5% | $350,510 +0.9% |
| 2018 | $4,233 -4.8% | $347,369 +13.3% |
| 2017 | $4,445 +16% | $306,601 +6.5% |
| 2016 | $3,832 +4.1% | $287,842 +4.6% |
| 2015 | $3,682 +2.6% | $275,183 +8.9% |
| 2014 | $3,587 | $252,776 +14.8% |
| 2013 | $3,587 +8% | $220,227 +14.3% |
| 2012 | $3,322 +0.5% | $192,636 -5.6% |
| 2011 | $3,305 +6.1% | $203,999 -0.7% |
| 2010 | $3,116 -3.2% | $205,380 -2.9% |
| 2009 | $3,219 | $211,592 -26.5% |
| 2008 | -- | $288,000 |
| 2007 | -- | $288,000 +61.7% |
| 2005 | -- | $178,100 |
| 2004 | -- | $178,100 +319.1% |
| 2001 | $598 | $42,500 |
| 2000 | -- | -- |
Find assessor info on the county website
Monthly payment
Est. payment
Payment breakdown
Explore the cost of this home by adjusting the details. Changes won't be saved.Climate risks
Neighborhood: 98607
Nearby schools
Schools provided by the listing agent
- Elementary: Prune Hill
- Middle: Skyridge
- High: Camas
Source: RMLS (OR). This data may not be complete. We recommend contacting the local school district to confirm school assignments for this home.
Similar homes
- $569,0003 bd2 ba1.6k sqft2620 NW 19th Cir, Camas, WA 98607Active
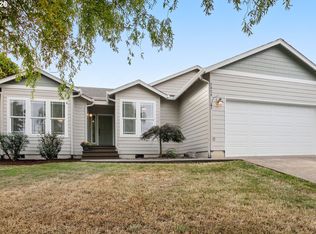
 MLS ID #176625412, Meghan Phelps, MORE Realty. RMLS (OR)
 - $525,0003 bd3 ba1.5k sqft3418 NW 30th Circle, Camas, WA 98607Active
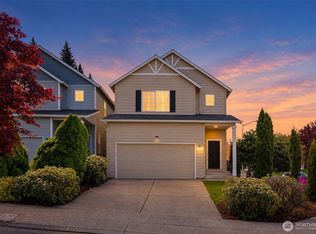 MLS ID #2556275, Kerry Collins. NWMLS as distributed by MLS GRID
 - $617,0003 bd3 ba2k sqftGreens At Deer Creek, Camas, WA 98607Active
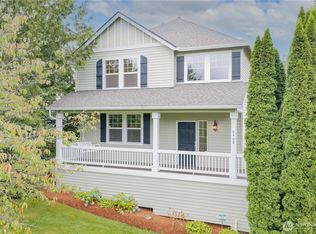 MLS ID #2563265, Desiree Lorentz. NWMLS as distributed by MLS GRID
 - $489,9993 bd3 ba1.7k sqft3603 SE 198th Ave, Camas, WA 98607Active
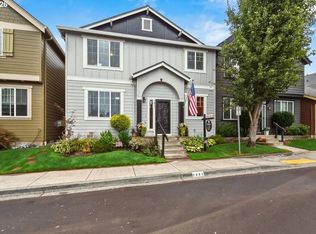 MLS ID #471559680, Jose Otalora Correa, Realty One Group Prestige. RMLS (OR)
 - $533,8804 bd3 ba2.1k sqft4233 NW Sage Loop, Camas, WA 98607ActiveMLS ID #760940702, Kristy Childers, Windermere Northwest Living. RMLS (OR)
- $575,0003 bd2 ba1.4k sqft3238 NW Pacific Rim Dr, Camas, WA 98607ActiveMLS ID #797924698, Peter Cutile, Parker Brennan Real Estate. RMLS (OR)
- $675,0004 bd3 ba2.2k sqft3716 SE Sunrise Dr, Camas, WA 98607ActiveMLS ID #628295564, Sara Blankenship, Keller Williams Realty. RMLS (OR)
- $583,0003 bd3 ba1.6k sqft3343 NW 31st Cir, Camas, WA 98607ActiveMLS ID #575904868, Brandon Roberts, Windermere/Crest Realty Co. RMLS (OR)
- $463,9003 bd3 ba1.7k sqft3545 SE 198th Ave, Camas, WA 98607ActiveMLS ID #415388111, Rebecca Dunn, Keller Williams Realty. RMLS (OR)
- $610,0003 bd3 ba1.9k sqft19311 SE 31st Dr, Camas, WA 98607ActiveMLS ID #661787678, Janet LeBlanc, John L. Scott Real Estate. RMLS (OR)
- $699,0003 bd2 ba1.5k sqft19802 SE 8th Cir, Camas, WA 98607ActiveMLS ID #416196077, Patrick Williams, Windermere Northwest Living. RMLS (OR)
- $499,9003 bd2 ba1.5k sqft16818 SE 18th St, Vancouver, WA 98683ActiveMLS ID #431978889, Brandi Erskine, Pro Realty Group NW, LLC. RMLS (OR)
- $512,0003 bd2 ba1.4k sqft1707 SE 171st Pl, Vancouver, WA 98683ActiveMLS ID #152110538, Grayson Karsten, Berkshire Hathaway HomeServices NW Real Estate. RMLS (OR)
- $619,5003 bd3 ba2k sqft19743 SE 38th Way, Camas, WA 98607ActiveMLS ID #361384699, Shane Williams, MORE Realty. RMLS (OR)
- $695,0004 bd3 ba2.1k sqft4013 SE 199th Ave, Camas, WA 98607ActiveMLS ID #780411287, Teresa Harbert, eXp Realty LLC. RMLS (OR)
- $450,0003 bd2 ba1.6k sqft731 NW Hill St, Camas, WA 98607ActiveMLS ID #215963439, Kara Rider, John L. Scott Real Estate. RMLS (OR)
