Welcome to Ashwood Park, one of Naperville's premier communities, where luxury living meets everyday convenience. Perfectly situated on a desirable corner lot, this exceptional 5-bedroom, 4-bathroom home with a three-car garage offers the ideal blend of elegance, space, and functionality. Designed to accommodate today's lifestyle, the main level features a spacious bedroom and full bathroom, perfect for guests, multigenerational living, or a private home office. Just off the main living area, you'll also find a versatile nook that can be customized as a home office, study space, reading corner, or whatever best suits your needs. The heart of the home showcases generous living spaces designed for both entertaining and everyday living, while the luxurious primary suite serves as a private retreat complete with a custom walk-in closet, dual-sink vanity, relaxing Jacuzzi tub, and separate shower. The fully finished basement extends your living space with an impressive game room, entertainment bar, dedicated movie room, and fitness area, offering endless possibilities for family fun and hosting guests. Step outside to enjoy the beautifully landscaped backyard, where a charming gazebo provides the perfect setting for relaxing or entertaining, while a thoughtfully maintained garden filled with fresh fruits and vegetables adds a unique touch to this inviting outdoor retreat. The home also features built-in exterior lighting surrounding the property, creating a stunning ambiance year-round and making holiday celebrations, including Christmas light displays and other special occasions, effortless and memorable. Residents of Ashwood Park enjoy access to exceptional community amenities, including a clubhouse, resort-style pool, fitness center, tennis courts, parks, playgrounds, and scenic walking trails. Located within the highly acclaimed Indian Prairie School District 204 and just minutes from premier shopping, dining, grocery stores, entertainment, and convenient access to major highways, this home truly offers everything today's buyers are looking for. More than just a home, it's a lifestyle.
New
$1,125,000
4327 Plantree Rd, Naperville, IL 60564
5beds
3,500sqft
:
Get pre-qualified$7,896/mo
Single Family Residence
Built in 2019
0.38 Acres Lot
$-- Zestimate®
$321/sqft
$133/mo HOA
What's special
Fully finished basementVersatile nookThree-car garageEntertainment barLuxurious primary suiteCorner lotCharming gazebo
- 10 hours |
- 167 |
- 12 |
Zillow last checked:
Listing updated:
Listed by:
Nicole Flores 773-816-9264,
Baird & Warner,
Elodie Castro 773-814-2494,
Baird & Warner
Source: MRED as distributed by MLS GRID,MLS#: 12714705
Facts & features
Interior
Bedrooms & bathrooms
- Bedrooms: 5
- Bathrooms: 4
- Full bathrooms: 4
Rooms
- Room types: Bedroom 5, Office, Theatre Room, Mud Room, Recreation Room
Primary bedroom
- Features: Flooring (Carpet), Bathroom (Double Sink, Whirlpool & Sep Shwr)
- Level: Second
- Area: 323 Square Feet
- Dimensions: 19X17
Bedroom 2
- Features: Flooring (Carpet)
- Level: Second
- Area: 132 Square Feet
- Dimensions: 12X11
Bedroom 3
- Features: Flooring (Carpet)
- Level: Second
- Area: 144 Square Feet
- Dimensions: 12X12
Bedroom 4
- Features: Flooring (Carpet)
- Level: Second
- Area: 154 Square Feet
- Dimensions: 14X11
Bedroom 5
- Features: Flooring (Hardwood)
- Level: Main
- Area: 168 Square Feet
- Dimensions: 12X14
Bar entertainment
- Level: Basement
- Area: 264 Square Feet
- Dimensions: 12X22
Dining room
- Features: Flooring (Hardwood)
- Level: Main
- Area: 176 Square Feet
- Dimensions: 11X16
Family room
- Level: Main
- Area: 450 Square Feet
- Dimensions: 18X25
Kitchen
- Features: Kitchen (Eating Area-Breakfast Bar, Island, Pantry-Walk-in, Pantry, Updated Kitchen), Flooring (Hardwood)
- Level: Main
- Area: 180 Square Feet
- Dimensions: 12X15
Laundry
- Level: Main
- Area: 60 Square Feet
- Dimensions: 6X10
Living room
- Level: Main
- Area: 168 Square Feet
- Dimensions: 12X14
Mud room
- Level: Main
- Area: 170 Square Feet
- Dimensions: 17X10
Office
- Level: Main
- Area: 60 Square Feet
- Dimensions: 6X10
Other
- Level: Basement
- Area: 805 Square Feet
- Dimensions: 35X23
Other
- Features: Flooring (Carpet)
- Level: Basement
- Area: 320 Square Feet
- Dimensions: 20X16
Heating
- Natural Gas
Cooling
- Central Air
Appliances
- Included: Range, Microwave, Dishwasher, High End Refrigerator, Washer, Dryer, Disposal, Stainless Steel Appliance(s)
- Laundry: Main Level, In Unit
Features
- 1st Floor Bedroom, 1st Floor Full Bath, Built-in Features, Walk-In Closet(s), Open Floorplan, Separate Dining Room, Pantry
- Flooring: Hardwood, Carpet
- Doors: French Doors
- Basement: Finished,Egress Window,Rec/Family Area,Roughed-In Fireplace,Stone/Rock,Storage Space,Full
- Number of fireplaces: 2
- Fireplace features: Wood Burning, Electric, Living Room, Basement
Interior area
- Total structure area: 4,876
- Total interior livable area: 3,500 sqft
- Finished area below ground: 1,563
Property
Parking
- Total spaces: 3
- Parking features: Concrete, Garage Door Opener, Yes, Garage Owned, Attached, Garage
- Attached garage spaces: 3
- Has uncovered spaces: Yes
Accessibility
- Accessibility features: No Disability Access
Features
- Stories: 2
- Patio & porch: Patio
- Exterior features: Other
Lot
- Size: 0.38 Acres
- Dimensions: 112 X 146
- Features: Corner Lot, Garden
Details
- Additional structures: Gazebo, Pergola
- Parcel number: 0701084150080000
- Special conditions: None
Construction
Type & style
- Home type: SingleFamily
- Property subtype: Single Family Residence
Materials
- Vinyl Siding, Brick, Stone
- Roof: Asphalt
Condition
- New construction: No
- Year built: 2019
Utilities & green energy
- Sewer: Public Sewer
- Water: Public
Community & HOA
Community
- Features: Clubhouse, Park, Pool, Tennis Court(s), Sidewalks
- Subdivision: Ashwood Park
HOA
- Has HOA: Yes
- Services included: Insurance, Clubhouse, Exercise Facilities, Pool
- HOA fee: $1,600 annually
Location
- Region: Naperville
Financial & listing details
- Price per square foot: $321/sqft
- Annual tax amount: $14,661
- Date on market: 7/27/2026
- Ownership: Fee Simple w/ HO Assn.
Estimated market value
Not available
Estimated sales range
Not available
Not available
Price history
Price history is unavailable.
Public tax history
Tax history is unavailable.
Monthly payment
Est. payment
Payment breakdown
Explore the cost of this home by adjusting the details. Changes won't be saved.Climate risks
Neighborhood: Ashwood Park
Nearby schools
GreatSchools rating
- 9/10Danielle-Joy Peterson Elementary SchoolGrades: K-5Distance: 0.2 mi
- 9/10Scullen Middle SchoolGrades: 6-8Distance: 1.3 mi
- 9/10Waubonsie Valley High SchoolGrades: 9-12Distance: 3.4 mi
Schools provided by the listing agent
- Elementary: Peterson Elementary School
- Middle: Scullen Middle School
- High: Waubonsie Valley High School
- District: 204
Source: MRED as distributed by MLS GRID. This data may not be complete. We recommend contacting the local school district to confirm school assignments for this home.
- $952,900-- bd3 ba3.3k sqft3912 Mahogany Ln, Naperville, IL 60564Off Market
- $3-- bd-- ba-- sqftMonroe Ave, Naperville, IL 60564Off Market
- $872,5005 bd4 ba3k sqft3804 Mahogany, Naperville, IL 60564Off Market
- $947,200-- bd4 ba3.3k sqft4328 Conifer Rd, Naperville, IL 60564Off Market
- $1,005,0005 bd4 ba3.8k sqft4324 Conifer Rd, Naperville, IL 60564Sold
- $1,021,400-- bd3 ba3.8k sqft3911 Mahogany Ln, Naperville, IL 60564Off Market
- $985,0004 bd4 ba3.3k sqft4319 Plantree Rd, Naperville, IL 60564For Sale
- $917,600-- bd3 ba3.3k sqft4328 Plantree Rd, Naperville, IL 60564Off Market
A local agent can set up tours, give advice and negotiate with sellers.
A local lender can help you make sure your offer is ready when you are.
Similar homes
- $1,249,0006 bd5 ba3.9k sqft4231 Honey Locust Dr, Naperville, IL 60564Active
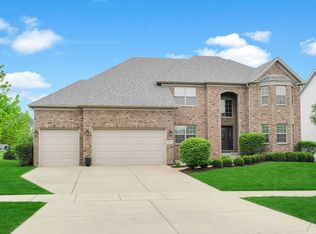 MLS ID #12706818, Sairavi Suribhotla, Keller Williams Infinity. MRED as distributed by MLS GRID
 - $985,0004 bd4 ba3.3k sqft4319 Plantree Rd, Naperville, IL 60564Active
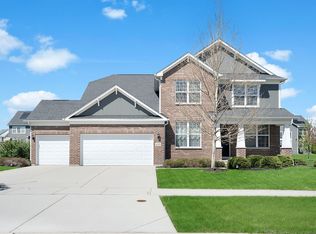 MLS ID #12682287, Sairavi Suribhotla, Keller Williams Infinity. MRED as distributed by MLS GRID
 - $--4 bd3 ba3.5k sqft1415 Isleworth Ct, Naperville, IL 60564AuctionAuction.com 2
- $1,155,0006 bd5 ba4.1k sqft4836 Shumard Ln, Naperville, IL 60564Price Change
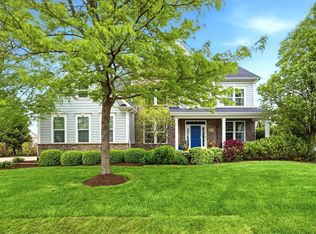 MLS ID #12676860, Michael Fegan, RE/MAX 10 in the Park. MRED as distributed by MLS GRID
 - $989,9004 bd5 ba2.7k sqft3603 Scottsdale Cir, Naperville, IL 60564NewMLS ID #12657512, Darren Reagan, CSC,E-PRO,PSA, Charles Rutenberg Realty of IL. MRED as distributed by MLS GRID
- $1,025,0006 bd5 ba3.8k sqft3404 Redwing Dr, Naperville, IL 60564ActiveMLS ID #12701754, Shoira Mamadiiarova, Your House Realty. MRED as distributed by MLS GRID
- $794,9005 bd4 ba3.2k sqft(Undisclosed Address), Naperville, IL 60564NewMLS ID #12700574, Patty Smith, CSC, Baird & Warner. MRED as distributed by MLS GRID
- $1,300,0005 bd4 ba3.7k sqft4544 Shumard Ln, Naperville, IL 60564ActiveMLS ID #12612919, Dimpi Mittal, CNC, Coldwell Banker Realty. MRED as distributed by MLS GRID
- $949,9004 bd4 ba3.6k sqft3919 Callander Ct, Naperville, IL 60564ActiveMLS ID #12710157, Tina Hollins, Coldwell Banker Realty. MRED as distributed by MLS GRID
- $750,0005 bd3 ba3.3k sqft2816 Cordgrass Rd, Naperville, IL 60564NewMLS ID #12715122, Meredith Patchett, @properties Christies International Real Estate. MRED as distributed by MLS GRID
- $999,0005 bd5 ba4.9k sqft24165 Brancaster Dr, Naperville, IL 60564ActiveMLS ID #12697212, Sami Siddiqi, Su Familia Real Estate. MRED as distributed by MLS GRID
- $725,0004 bd3 ba2.8k sqft2820 Fairhauser Ct, Naperville, IL 60564NewMLS ID #12713590, William Finfrock, Redfin Corporation. MRED as distributed by MLS GRID
- $999,0006 bd5 ba3.5k sqft2627 Rutland Rd, Naperville, IL 60564ActiveMLS ID #12687357, Eliana Leiva, RE/MAX Top Performers. MRED as distributed by MLS GRID
- $1,115,0005 bd5 ba4k sqft2615 Saddlebrook Dr, Naperville, IL 60564ActiveMLS ID #12635194, Mir Ali, @properties Christies International Real Estate. MRED as distributed by MLS GRID
- $940,0005 bd5 ba3.3k sqft4303 Ariel Ct, Naperville, IL 60564ActiveMLS ID #12674760, Karen Sanders, CSC, Baird & Warner. MRED as distributed by MLS GRID
- $1,050,0004 bd5 ba4.1k sqft4072 Broadmoor Cir, Naperville, IL 60564ActiveMLS ID #12675070, Nathan Stillwell, john greene, Realtor. MRED as distributed by MLS GRID
- $949,0004 bd4 ba4.8k sqft3423 Goldfinch Dr, Naperville, IL 60564ActiveMLS ID #12688870, Simran Dua, REMAX Legends. MRED as distributed by MLS GRID
- $899,0005 bd4 ba3.2k sqft3615 Breitwieser Ln, Naperville, IL 60564For Sale By Owner
- $850,0005 bd5 ba3.5k sqft2619 Lupine Cir, Naperville, IL 60564Re-activatedMLS ID #12691744, Kathy McKinney, Baird & Warner. MRED as distributed by MLS GRID
- $799,9004 bd3 ba2.8k sqft5307 Catclaw Ct, Naperville, IL 60564ActiveMLS ID #12648228, Abhijit Leekha, Property Economics Inc.. MRED as distributed by MLS GRID
