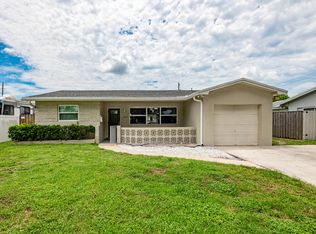
Beautiful, modern, turn-key 3/3 smart home with covered patio, fully-fenced backyard on oversized lot (7,692 sf) in Hollywood, off of 441 & Johnson St. Minutes away from shopping, restaurants, Hardrock Guitar & downtown. Enjoy brand new floors throughout in a split-bedroom layout with spacious living room & plenty of natural light. Fully remodeled open kitchen with brand new top of the line appliances. Primary bed boasts en-suite bath & custom built-in closet. All 3 baths are fully updated with high-end finishes. NEW AC! FULL IMPACT WINDOWS! NEW W/D! Home features electric charging station, smart blinds, cameras, security system & smart locks. Huge patio, view of backyard with room for pool. Shed added in for addl. storage, can be connected to electricity for more sq. footage. NO HOA!
For sale
$699,000
1100 N 57TH Terrace, Hollywood, FL 33021
3beds
1,244sqft
Single Family Residence
Built in 1962
7,692 Square Feet Lot
$677,200 Zestimate®
$562/sqft
$-- HOA
What's special
Room for poolSplit-bedroom layoutView of backyardNew acFully remodeled open kitchenPlenty of natural lightSmart blinds
- 2 days |
- 100 |
- 5 |
Likely to sell faster than
Zillow last checked:
Listing updated:
Listed by:
Shmuel Sachi 561-809-8291,
EXP Realty LLC,
Emily Jennifer Ionescu 954-305-5072,
EXP Realty LLC
Source: BeachesMLS,MLS#: B26063810 Originating MLS: BeachesMLS
Originating MLS: BeachesMLSFacts & features
Interior
Bedrooms & bathrooms
- Bedrooms: 3
- Bathrooms: 3
- Full bathrooms: 3
- Main level bathrooms: 3
- Main level bedrooms: 3
Heating
- Central, Electric, Heat Pump
Cooling
- Central Air, Ceiling Fan(s), Ductless, Electric, Heat Pump
Appliances
- Included: Dryer, Dishwasher, Electric Range, Ice Maker, Microwave, Oven, Range, Refrigerator, Washer
- Laundry: Washer Hookup, Inside, In Unit, See Remarks
Features
- Built-in Features, Bedroom on Main Level, Closet Cabinetry, Dining Area, Separate/Formal Dining Room, Split Bedrooms, Storage
- Flooring: Tile, Vinyl, Wood
- Windows: Blinds
- Has fireplace: No
Interior area
- Total structure area: 1,432
- Total interior livable area: 1,244 sqft
Video & virtual tour
Property
Parking
- Total spaces: 3
- Parking features: Attached Carport, Attached, Concrete, Covered, Carport, Driveway, Detached, Electric Vehicle Charging Station(s), Garage, Garage Door Opener, Guest, On Street
- Attached garage spaces: 1
- Carport spaces: 2
- Covered spaces: 3
- Has uncovered spaces: Yes
- Details: CarportSpaces:2.00
Accessibility
- Accessibility features: None
Features
- Levels: One
- Stories: 1
- Entry location: 1
- Patio & porch: Covered, Deck, Patio, Terrace
- Exterior features: Barbecue, Outdoor Living Area, Storage, Room For Pool
- Fencing: Back Yard,Fenced,Gate
- Has view: Yes
- View description: Garden
Lot
- Size: 7,692 Square Feet
- Features: Fruit Trees, Landscaped, Oversized Lot, Many Trees, < 1/4 Acre
Details
- Additional structures: Outbuilding, Pergola, Shed(s), Storage
- Parcel number: 514112060060
- Zoning: RM-9
- Special conditions: Standard,Listed As-Is
Construction
Type & style
- Home type: SingleFamily
- Architectural style: Contemporary,Ranch
- Property subtype: Single Family Residence
Materials
- Block, Stucco
- Roof: Shingle
Condition
- Resale,Updated/Remodeled
- New construction: No
- Year built: 1962
Utilities & green energy
- Electric: 3 Phase
- Sewer: Public Sewer
- Water: Public
- Utilities for property: Cable Available, Electricity Available, Phone Available, Sewer Not Available, Water Available
Community & HOA
Community
- Features: Sidewalks
- Security: Security System Leased, Security System, Building Security, Security Fence
- Subdivision: HOLLYWOOD BEACH HEIGHTS PARK
HOA
- Has HOA: No
Location
- Region: Hollywood
Financial & listing details
- Price per square foot: $562/sqft
- Tax assessed value: $399,100
- Annual tax amount: $8,694
- Date on market: 8/13/2026
- Cumulative days on market: 193 days
- Listing terms: Cash,Conventional,FHA
- Electric utility on property: Yes
- Road surface type: Concrete, Paved
Estimated market value
$677,200
$643,000 - $711,000
$3,039/mo
Price history
| Date | Event | Price |
|---|---|---|
| 8/13/2026 | Listed for sale | $699,000+47.2%$562/sqft |
Source:  BeachesMLS #B26063810 Report a problem BeachesMLS #B26063810 Report a problem | ||
| 8/30/2024 | Sold | $475,000-5%$382/sqft |
Source: BeachesMLS #F10452883 Report a problem | ||
| 8/11/2024 | Pending sale | $499,990$402/sqft |
Source: BeachesMLS #F10452883 Report a problem | ||
| 8/5/2024 | Price change | $499,990+6.4%$402/sqft |
Source: BeachesMLS #F10452883 Report a problem | ||
| 7/25/2024 | Listed for sale | $469,990+54.1%$378/sqft |
Source: BeachesMLS #F10452883 Report a problem | ||
| 5/21/2024 | Sold | $305,000$245/sqft |
Source: Public Record Report a problem | ||
Public tax history
| Year | Property taxes | Tax assessment |
|---|---|---|
| 2025 | $8,695 +36.4% | $399,100 +62.3% |
| 2024 | $6,373 -4.8% | $245,830 +10% |
| 2023 | $6,698 +8.3% | $223,490 +10% |
| 2022 | $6,186 +7.3% | $203,180 +10% |
| 2021 | $5,763 +153.7% | $184,710 +130.1% |
| 2020 | $2,272 +0% | $80,270 +2.3% |
| 2019 | $2,271 | $78,470 +1.9% |
| 2018 | $2,271 +1.2% | $77,010 +2.1% |
| 2017 | $2,244 +2.8% | $75,430 +2.1% |
| 2016 | $2,184 +273.3% | $73,880 +0.7% |
| 2015 | $585 -37.1% | $73,370 +0.8% |
| 2014 | $930 | $72,790 -18.6% |
| 2013 | $930 +63.9% | $89,410 +26.8% |
| 2012 | $567 +2% | $70,530 -10.2% |
| 2011 | $556 +2% | $78,540 +15.9% |
| 2010 | $545 +4.4% | $67,770 +2.7% |
| 2009 | $523 +11.6% | $65,990 +0.1% |
| 2008 | $468 -49.7% | $65,930 +3% |
| 2007 | $931 -5.7% | $64,010 +2.5% |
| 2006 | $987 | $62,450 +3% |
| 2005 | -- | $60,640 +3% |
| 2004 | $938 +1.4% | $58,880 +1.9% |
| 2003 | $925 +5% | $57,790 +2.4% |
| 2002 | $881 +3.6% | $56,440 +1.6% |
| 2001 | $851 +88.3% | $55,560 |
| 2000 | $452 | -- |
Find assessor info on the county website
Monthly payment
Est. payment
Payment breakdown
Explore the cost of this home by adjusting the details. Changes won't be saved.Climate risks
Neighborhood: 441 Corridor
Nearby schools
GreatSchools rating
- 7/10Sheridan Hills Elementary SchoolGrades: PK-5Distance: 1 mi
- 4/10Attucks Middle SchoolGrades: 6-8Distance: 3.5 mi
- 3/10South Broward High SchoolGrades: 9-12Distance: 3.9 mi
Schools provided by the listing agent
- Elementary: Sheridan Hills
- Middle: Attucks
- High: South Broward
Source: BeachesMLS. This data may not be complete. We recommend contacting the local school district to confirm school assignments for this home.
- $505,5004 bd2 ba1.9k sqft1102 N 57th Ter, Hollywood, FL 33021Off Market

- $518,5003 bd3 ba1.8k sqft1000 N 57th Ter, Hollywood, FL 33021Off Market
- $--1 bd1 ba525 sqft1101 N 58th Ave APT 4, Hollywood, FL 33021Off Market

- $--1 bd1 ba1.8k sqft1101 N 58th Ave, Hollywood, FL 33021Off Market
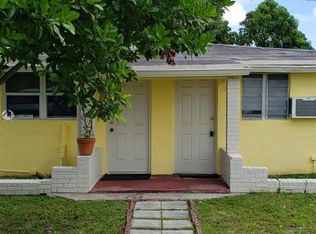
- $--1 bd1 ba500 sqft1101 N 58th Ave APT 2, Hollywood, FL 33021Off Market
- $1,5001 bd1 ba500 sqft1101 N 58th Ave APT 3, Hollywood, FL 33021For Rent
- $377,900-- bd-- ba1.2k sqft5750 Hayes St, Hollywood, FL 33021Off Market
- $331,100-- bd-- ba965 sqft5748 Hayes St, Hollywood, FL 33021Off Market
A local agent can set up tours, give advice and negotiate with sellers.
Similar homes
- $799,9993 bd2 ba1.8k sqft2030 N 54th Avenue, Hollywood, FL 33021For Sale
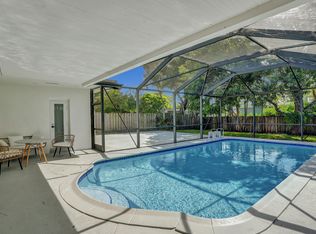
 MLS ID #B26040748, Nancy Arseneault, Reaction Realty Group, Inc.. BeachesMLS
 - $480,0003 bd2 ba1.3k sqft5845 ARTHUR Street, Hollywood, FL 33021For Sale
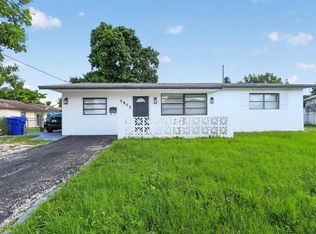 MLS ID #B26063508, Jorge A Zea, Blue Lighthouse Realty, INC. BeachesMLS
 - $795,0003 bd3 ba1.6k sqftHollywood Hills Amen Plat, Hollywood, FL 33021For Sale
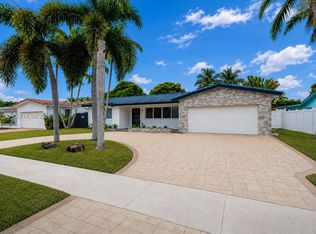
 MLS ID #A12063280, Sandra Rathe, Real Broker LLC. MIAMI
 - $659,9003 bd2 ba1.6k sqft1820 N 46TH Avenue, Hollywood, FL 33021For Sale
 MLS ID #B26060154, Bruce V Procter, Jalmark Realty Inc At Pembroke Lakes. BeachesMLS
 - $699,0003 bd2 ba1.7k sqftHollywood Hills, Hollywood, FL 33021For SaleMLS ID #A12055972, Lisa Kennedy, Coldwell Banker Realty. MIAMI
- $765,0003 bd2 ba1.4k sqftHollywood Hills Amen Plat, Hollywood, FL 33021For SaleMLS ID #A12041910, Paul Preston, United Realty Group Inc.. MIAMI
- $650,0003 bd3 ba1.5k sqftHollywood Hills, Hollywood, FL 33021For SaleMLS ID #A12057791, Chana Abitbol, First Service Realty ERA. MIAMI
- $670,0003 bd2 ba1.5k sqft5311 Pierce Street, Hollywood, FL 33021For SaleMLS ID #F10553897, Mauricio Aristizabal, Weston International Realty. BeachesMLS
- $725,0004 bd2 ba1.4k sqftHollywood Hills, Hollywood, FL 33021For SaleMLS ID #A12035057, Bianca Kaplan, GG International Realty. MIAMI
- $699,9003 bd2 ba1.5k sqftHollywood Hills Amen Plat, Hollywood, FL 33021For SaleMLS ID #A12032385, Jonathan Martinez, LPT Realty, LLC. MIAMI
- $530,0003 bd2 ba1k sqftHollywood Suburbs No 2, Hollywood, FL 33024For SaleMLS ID #A12065563, Diego Mejia, Equitable Company Realtors. MIAMI
- $749,0003 bd2 ba1.8k sqft2200 N 47th Avenue, Hollywood, FL 33021For SaleMLS ID #B26037183, Martine E Newman, The Newman Group, LLC. BeachesMLS
- $799,0005 bd2 ba1.6k sqftLawn Acres, Hollywood, FL 33023For SaleMLS ID #A12065975, Rachel Glaser, The Real Estate Lab, Inc.. MIAMI
- $725,0003 bd2 ba1.7k sqft1905 N 45th Avenue, Hollywood, FL 33021For SaleMLS ID #B26018654, Martine E Newman, The Newman Group, LLC. BeachesMLS
- $709,9993 bd2 ba1.4k sqftHollywood Hills, Hollywood, FL 33021For SaleMLS ID #A12059140, Stav Keren, EXP Realty LLC. MIAMI
- $640,0004 bd2 ba1.7k sqft2220 N 47th Avenue, Hollywood, FL 33021For SaleMLS ID #B26046839, Lawrence Bernadel, Align Right Realty K1 Group. BeachesMLS
- $550,0003 bd2 ba1.4k sqft2300 N 57th Terrace, Hollywood, FL 33021For SaleMLS ID #B26059274, Moshe Dwek, Miller Realty South LLC. BeachesMLS
- $567,0002 bd2 ba1.2k sqftHollywood Hills Amen Plat, Hollywood, FL 33021For SaleMLS ID #A12065953, Federico Yaffe, Yaffe International Realty. MIAMI
- $599,9003 bd2 ba1.2k sqftHollywood Beach Heights S, Hollywood, FL 33024For SaleMLS ID #A12045126, Sonia Gabrie Martinez, LPT Realty, LLC. MIAMI
- $684,0003 bd2 ba1.7k sqftDelcrest Park, Hollywood, FL 33021For SaleMLS ID #A12003113, Ricardo Acuna, The Keyes Company. MIAMI
