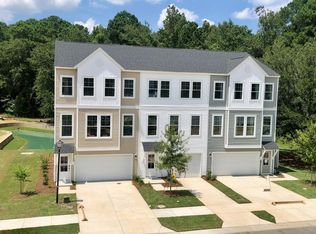
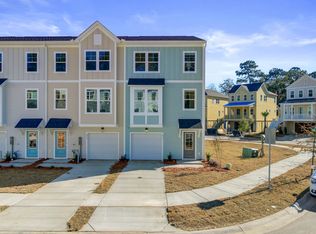
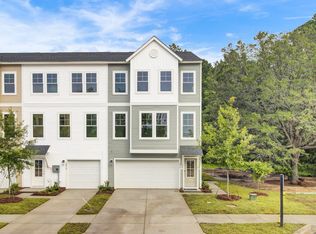
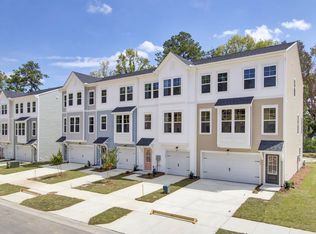
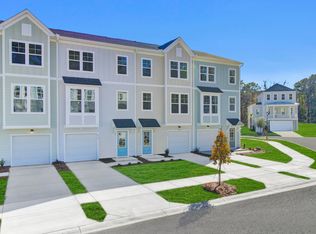
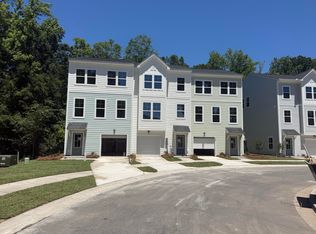
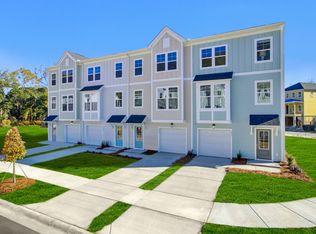
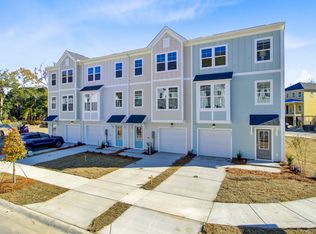
Special Financing program with rates as low as 4.99% available on this home. Johns Island's most convenient new townhome community located at the foot of Maybank Hwy. Bridge! This elegant townhome is situated on a highly sought after homesite backing to protected wetlands and no neighbors behind you! This home has ALL the bells and whistles PLUS you can even fence in your backyard if wanted! Wide open living, a large deck off the family room and loads of upgrades included in price. Step inside to discover a lower-level bedroom suite complete with its own full bathroom, perfect for hosting guests or creating a private retreat. The main level is designed for entertaining, featuring a spacious family room, modern kitchen, and inviting dining area.Upstairs, the primary bedroom stands out with its generous size, ensuite bathroom and LARGE walk in closet 2 additional bedrooms and another well-appointed hall bathroom complete 3rd floor. Fee simple, so you can fence your yard. INCLUDED INSIDE: 9 ft ceilings on main and top floors, wood treads on stairs, hard surface flooring in foyer and main living areas, kitchen with 5 burner gas SST range, quartz counters, tile backsplash, and pendant lighting. All bathrooms have tiled floors, quartz counters and undermount sinks. Primary shower has tiled walls. INCLUDED OUTSIDE: Large deck, hardie plank exterior, gutters and irrigation.
Pending
Price cut: $6.5K (4/13)
$539,990
433 Caledon Ct, Johns Island, SC 29455
4beds
2,169sqft
Est.:
Townhouse
Built in 2026
2,178 Square Feet Lot
$539,500 Zestimate®
$249/sqft
$-- HOA
What's special
Spacious family roomEnsuite bathroomTile backsplashHardie plank exteriorWide open livingInviting dining areaModern kitchen
- 52 days |
- 13 |
- 0 |
Zillow last checked:
Listing updated:
Listed by:
SM SOUTH CAROLINA BROKERAGE LLC
Source: CTMLS,MLS#: 26009380
Facts & features
Interior
Bedrooms & bathrooms
- Bedrooms: 4
- Bathrooms: 4
- Full bathrooms: 3
- 1/2 bathrooms: 1
Rooms
- Room types: Family Room, Game Room, Media Room, Office, Dining Room, Eat-In-Kitchen, Family, Foyer, Game, Laundry, Media, Pantry, Separate Dining
Heating
- Natural Gas
Cooling
- Central Air
Appliances
- Laundry: Laundry Room
Features
- Ceiling - Smooth, High Ceilings, Kitchen Island, Walk-In Closet(s), Eat-in Kitchen, Entrance Foyer, Pantry
- Flooring: Carpet, Ceramic Tile, Laminate
- Has fireplace: No
Interior area
- Total structure area: 2,169
- Total interior livable area: 2,169 sqft
Property
Parking
- Total spaces: 1
- Parking features: Garage, Attached, Off Street
- Attached garage spaces: 1
Features
- Levels: Three Or More
- Stories: 3
- Patio & porch: Deck
- Exterior features: Lawn Irrigation, Rain Gutters
Lot
- Size: 2,178 Square Feet
- Features: 0 - .5 Acre, Wooded
Details
- Special conditions: 10 Yr Warranty
Construction
Type & style
- Home type: Townhouse
- Property subtype: Townhouse
- Attached to another structure: Yes
Materials
- Cement Siding
- Foundation: Raised, Slab
- Roof: Architectural,Asphalt
Condition
- New construction: Yes
- Year built: 2026
Details
- Warranty included: Yes
Utilities & green energy
- Sewer: Public Sewer
- Water: Public
- Utilities for property: Dominion Energy, John IS Water Co
Green energy
- Green verification: HERS Index Score
Community & HOA
Community
- Features: Pool, Walk/Jog Trails
- Subdivision: Indigo Grove
Location
- Region: Johns Island
Financial & listing details
- Price per square foot: $249/sqft
- Date on market: 4/2/2026
- Listing terms: Any,Buy Down,Cash,Conventional,FHA,VA Loan
Estimated market value
$539,500
$513,000 - $566,000
$3,549/mo
Price history
| Date | Event | Price |
|---|---|---|
| 4/18/2026 | Pending sale | $539,990$249/sqft |
Source:  CTMLS #26009380 Report a problem CTMLS #26009380 Report a problem | ||
| 4/13/2026 | Price change | $539,990-1.2%$249/sqft |
Source:  Stanley Martin Homes Report a problem Stanley Martin Homes Report a problem | ||
| 12/9/2025 | Listed for sale | $546,490$252/sqft |
Source: Stanley Martin Homes Report a problem | ||
| 9/11/2025 | Listing removed | $546,490$252/sqft |
Source: CTMLS #25021819 Report a problem | ||
| 8/8/2025 | Pending sale | $546,490$252/sqft |
Source: CTMLS #25021819 Report a problem | ||
Public tax history
Tax history is unavailable.
Monthly payment
Est. payment$--/mo
Payment breakdown
Explore the cost of this home by adjusting the details. Changes won't be saved.
All calculations are estimates and provided by Zillow, Inc. for informational purposes only. Actual amounts may vary.
HOA fees may include property taxes on listings classified as Co-Ops. Contact the listing agent and/or owner for fee details.
Mortgage interest rates are dependent on a number of factors, including credit score, down payment, and repayment length. Interest rate data provided by Zillow Group Marketplace, Inc. as of 1/1/1970 from various mortgage lenders with which we have lead or other similar arrangements; the Estimated Payment is an average of those rates.
See how much you could borrow to make a competitive offer.
Climate risks
Neighborhood: 29455
Nearby schools
GreatSchools rating
- 8/10Mt. Zion Elementary SchoolGrades: PK-5Distance: 5 mi
- 7/10Haut Gap Middle SchoolGrades: 6-8Distance: 3.3 mi
- 2/10St. Johns High SchoolGrades: 9-12Distance: 4.2 mi
Schools provided by the listing agent
- Elementary: Angel Oak ES 4K-1/Johns Island ES 2-5
- Middle: Haut Gap
- High: St. Johns
Source: CTMLS. This data may not be complete. We recommend contacting the local school district to confirm school assignments for this home.
A local agent can set up tours, give advice and negotiate with sellers.
A local lender can help you make sure your offer is ready when you are.

- South Carolina
- Charleston County
- Charleston
- 29455
- 433 Caledon Ct
Nearby cities
Nearby neighborhoods
Nearby zip codes
Other Charleston Topics
