**DONT MISS OUT!** Welcome home to this beautifully updated three-bedroom, two-bathroom POOL home offering nearly 1,800 square feet of thoughtfully designed living space on a spacious lot backing to a peaceful conservation easement. Featuring separate living and family rooms, a remodeled kitchen, and an exceptional outdoor retreat, this inviting home is perfectly designed for both everyday living and entertaining. From the moment you arrive, the classic brick entry creates a warm first impression. Inside, the flexible floor plan provides plenty of space to gather, relax, work from home, or host guests. Laminate wood flooring and updated baseboards (2022) complement plantation shutters, recessed lighting, and ceiling fans throughout. Multiple storage closets add everyday functionality, while updated windows and French doors fill the home with natural light and seamlessly connect the indoor and outdoor living spaces. The remodeled kitchen (2021) features crisp white shaker cabinetry, quartz countertops, a subway tile backsplash, stainless steel appliances, an oversized stainless-steel sink, and a breakfast bar with seating for four. A dedicated coffee bar and pantry add convenience, while the large bay window overlooks the pool and private backyard, creating the perfect backdrop for everyday living. The spacious primary suite offers a walk-in closet and ceiling fan. Its ensuite bathroom, renovated in 2022, features large marble-look tile, a double vanity with quartz countertops, and a beautifully updated walk-in shower with a frameless glass enclosure. Two additional guest bedrooms and an updated full bathroom complete the bedroom wing. Step outside to the true centerpiece of the home. Backing to a conservation easement, the backyard offers a peaceful setting with enhanced privacy. The screened, in-ground chlorine pool was completely refreshed in 2025 with new tile, resurfaced, and new pool light. The lanai deck was also resurfaced, creating an ideal space for swimming, outdoor dining, and entertaining family and friends. The outdoor improvements continue with fresh landscaping completed in 2025, including new sod, a stone pathway, French drains for improved drainage, and an updated irrigation timer. The fully fenced backyard (2023) provides additional privacy for pets, play, and gatherings. Ideally located near Cady Way Trail and Winter Park Pines Golf Course, you'll also enjoy convenient access to Cady Way Park amenities, including a community pool, playground, tennis and pickleball courts, beach volleyball, and walking trails. AdventHealth Winter Park and the Crosby Wellness Center are just minutes away, while Rollins College, Full Sail University, UCF, and Orlando International Airport are all within easy reach. Zoned for Brookshire Elementary, Glenridge Middle School, and Winter Park High School, this exceptional home combines modern updates, flexible living spaces, and a private backyard retreat in one of Winter Park's most desirable locations. ROOF - 2024 ELECTRICAL PANEL - 2021
For sale
Price cut: $5.1K (8/21)
$669,900
433 GILBERT ROAD, WINTER PARK, FL 32792
3beds
1,770sqft
Single Family Residence
Built in 1965
9,230 Square Feet Lot
$-- Zestimate®
$378/sqft
$-- HOA
What's special
Modern updatesTwo additional guest bedroomsUpdated baseboardsQuartz countertopsFlexible floor planFlexible living spacesLarge marble-look tile
- 52 days
- 1,017
- 63
Likely to sell faster than
Zillow last checked:
Listing updated:
Listed by:
Amy Turner 407-803-3885,
KELLER WILLIAMS WINTER PARK 407-545-6430
Source: Stellar MLS,MLS#: O6428430 Originating MLS: Orlando Regional
Originating MLS: Orlando Regional
Facts & features
Interior
Bedrooms & bathrooms
- Bedrooms: 3
- Bathrooms: 2
- Full bathrooms: 2
Rooms
- Room types: Family Room
Primary bedroom
- Features: Ceiling Fan(s), En Suite Bathroom, Walk-In Closet(s)
- Level: First
- Area: 180 Square Feet
- Dimensions: 15x12
Bedroom 2
- Features: Ceiling Fan(s), Built-in Closet
- Level: First
- Area: 198 Square Feet
- Dimensions: 18x11
Bedroom 3
- Features: Ceiling Fan(s), Built-in Closet
- Level: First
- Area: 165 Square Feet
- Dimensions: 15x11
Primary bathroom
- Features: Dual Sinks, Shower No Tub
- Level: First
Bathroom 2
- Features: Dual Sinks, Tub With Shower
- Level: First
Balcony porch lanai
- Level: First
- Area: 261 Square Feet
- Dimensions: 29x9
Dining room
- Level: First
- Area: 120 Square Feet
- Dimensions: 12x10
Family room
- Features: Ceiling Fan(s), Storage Closet
- Level: First
- Area: 240 Square Feet
- Dimensions: 16x15
Kitchen
- Features: Breakfast Bar, Pantry, Stone Counters
- Level: First
- Area: 143 Square Feet
- Dimensions: 13x11
Living room
- Level: First
- Area: 252 Square Feet
- Dimensions: 21x12
Heating
- Electric
Cooling
- Central Air
Appliances
- Included: Dishwasher, Disposal, Microwave, Range, Refrigerator
- Laundry: In Garage
Features
- Built-in Features, Ceiling Fan(s), Eating Space In Kitchen, Kitchen/Family Room Combo, Living Room/Dining Room Combo, Primary Bedroom Main Floor, Stone Counters, Thermostat, Walk-In Closet(s)
- Flooring: Ceramic Tile, Laminate, Terrazzo
- Doors: French Doors
- Has fireplace: No
Interior area
- Total structure area: 2,754
- Total interior livable area: 1,770 sqft
Video & virtual tour
Property
Parking
- Total spaces: 2
- Parking features: Driveway, Garage Door Opener, On Street, Workshop in Garage
- Attached garage spaces: 2
- Has uncovered spaces: Yes
Features
- Levels: One
- Stories: 1
- Patio & porch: Covered, Deck, Front Porch, Porch, Rear Porch, Screened
- Exterior features: Irrigation System, Private Mailbox, Rain Gutters, Sidewalk
- Has private pool: Yes
- Pool features: Gunite, In Ground, Screen Enclosure
- Fencing: Fenced,Vinyl
- Has view: Yes
- View description: Trees/Woods
Lot
- Size: 9,230 Square Feet
- Features: Landscaped, Near Golf Course, Sidewalk, Unincorporated
- Residential vegetation: Mature Landscaping, Trees/Landscaped
Details
- Parcel number: 092230966404310
- Zoning: R-1A
- Special conditions: None
Construction
Type & style
- Home type: SingleFamily
- Architectural style: Ranch
- Property subtype: Single Family Residence
Materials
- Block
- Foundation: Slab
- Roof: Shingle
Condition
- New construction: No
- Year built: 1965
Utilities & green energy
- Sewer: Public Sewer
- Water: Public
- Utilities for property: BB/HS Internet Available, Electricity Connected, Sewer Connected, Water Connected
Community & HOA
Community
- Features: Park, Playground, Pool, Sidewalks, Tennis Court(s)
- Security: Security System, Security System Owned
- Pet fee: $0 monthly
- Subdivision: WINTER PARK PINES
HOA
- Has HOA: No
- Amenities included: Golf Course, Pickleball Court(s), Playground, Pool, Tennis Court(s), Trail(s)
Location
- Region: Winter Park
Financial & listing details
- Price per square foot: $378/sqft
- Tax assessed value: $460,161
- Annual tax amount: $4,032
- Date on market: 7/27/2026
- Cumulative days on market: 39 days
- Listing terms: Cash,Conventional,FHA,VA Loan
- Ownership: Fee Simple
- Total actual rent: 0
- Electric utility on property: Yes
- Road surface type: Paved, Asphalt
Estimated market value
Not available
Estimated sales range
Not available
Not available
Price history
| Date | Event | Price |
|---|---|---|
| 8/21/2026 | Price change | $669,900-0.8%$378/sqft |
Source:  Stellar MLS #O6428430 Report a problem Stellar MLS #O6428430 Report a problem | ||
| 7/27/2026 | Listed for sale | $675,000+164.7%$381/sqft |
Source: Stellar MLS #O6428430 Report a problem | ||
| 8/12/2014 | Sold | $255,000-8.6%$144/sqft |
Source: Public Record Report a problem | ||
| 5/15/2014 | Price change | $279,000-3.5%$158/sqft |
Source: Olde Town Brokers, Inc. #O5206261 Report a problem | ||
| 3/27/2014 | Price change | $289,000-2%$163/sqft |
Source: Olde Town Brokers, Inc. #O5206261 Report a problem | ||
| 1/28/2014 | Listed for sale | $295,000+141.8%$167/sqft |
Source: Olde Town Brokers, Inc. #O5206261 Report a problem | ||
| 6/16/1993 | Sold | $122,000$69/sqft |
Source: Public Record Report a problem | ||
Public tax history
| Year | Property taxes | Tax assessment |
|---|---|---|
| 2024 | $3,823 +7.4% | $255,358 +3% |
| 2023 | $3,558 +4% | $247,920 +3% |
| 2022 | $3,421 +1.9% | $240,699 +3% |
| 2021 | $3,357 +0.9% | $233,688 +1.4% |
| 2020 | $3,327 +1.4% | $230,462 +2.3% |
| 2019 | $3,282 +0.9% | $225,281 +1.9% |
| 2018 | $3,254 | $221,080 -13.3% |
| 2017 | $3,254 +1.7% | $254,867 +11.6% |
| 2016 | $3,201 +0.9% | $228,331 +8.4% |
| 2015 | $3,172 -3.5% | $210,605 +16.5% |
| 2014 | $3,287 +14.8% | $180,751 +22.1% |
| 2013 | $2,864 -0.4% | $148,022 +0.4% |
| 2012 | $2,875 -11.4% | $147,447 -12.1% |
| 2011 | $3,243 -3.8% | $167,776 -7.2% |
| 2010 | $3,371 | $180,831 -4.3% |
| 2009 | -- | $188,879 -9.8% |
| 2008 | $3,693 -0.8% | $209,370 -2.6% |
| 2007 | $3,721 -12.3% | $214,933 -4.6% |
| 2006 | $4,244 +16.1% | $225,344 +20% |
| 2005 | $3,657 +19.5% | $187,710 +19.1% |
| 2004 | $3,060 -0.4% | $157,657 +1.3% |
| 2003 | $3,073 +17.7% | $155,646 +18.9% |
| 2002 | $2,612 +4.1% | $130,916 +7.4% |
| 2001 | $2,510 +8% | $121,945 +9.8% |
| 2000 | $2,323 | $111,100 |
Find assessor info on the county website
Monthly payment
Est. payment
Payment breakdown
Explore the cost of this home by adjusting the details. Changes won't be saved.Climate risks
Neighborhood: 32792
Nearby schools
Schools provided by the listing agent
- Elementary: Brookshire Elem
- Middle: Glenridge Middle
- High: Winter Park High
Source: Stellar MLS. This data may not be complete. We recommend contacting the local school district to confirm school assignments for this home.

Similar homes
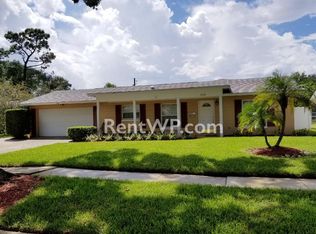
- $699,0004 bd2 ba1.5k sqft2260 COLDSTREAM DRIVE, WINTER PARK, FL 32792For Sale

 MLS ID #O6437438, Steven Ritz, KELLER WILLIAMS WINTER PARK. Stellar MLS
 - $639,0003 bd3 ba1.5k sqft2758 BANCHORY ROAD, WINTER PARK, FL 32792For Sale
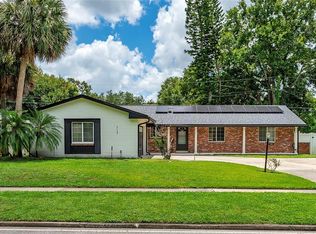 MLS ID #O6329628, Erwin Vargas, MR VARGAS PROPERTY MANAGEMENT LLC. Stellar MLS
 - $775,0004 bd3 ba2.1k sqft722 S RANGER BOULEVARD, WINTER PARK, FL 32792For Sale
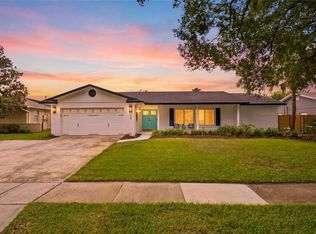 MLS ID #O6421873, Karen Gore, CHARLES RUTENBERG REALTY ORLANDO. Stellar MLS
 - $599,0004 bd3 ba2.1k sqft1946 STRATHAVEN ROAD, WINTER PARK, FL 32792For Sale
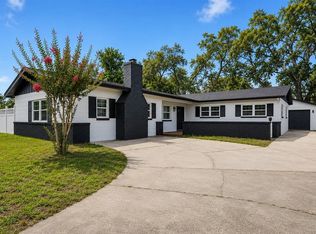 MLS ID #O6411329, Youbel Montesino, LPT REALTY, LLC. Stellar MLS
 - $550,0004 bd2 ba2.1k sqft2641 CARVELL COURT, WINTER PARK, FL 32792For SaleMLS ID #O6430894, Christina Perez, CHAMBERLAIN REALTY LLC. Stellar MLS
- $475,0002 bd2 ba1.4k sqft2824 PRINCE JOHN ROAD, WINTER PARK, FL 32792For SaleMLS ID #O6435708, Joan Cross, BHHS FLORIDA REALTY. Stellar MLS
- $539,0004 bd2 ba1.8k sqft2211 KING RICHARDS COURT, WINTER PARK, FL 32792For SaleMLS ID #O6438092, Nicole Howell, FANNIE HILLMAN & ASSOCIATES. Stellar MLS
- $649,9004 bd2 ba1.8k sqft2333 WESTMINSTER COURT, WINTER PARK, FL 32789For SaleMLS ID #O6435215, Steven Luppert, COMPASS FLORIDA LLC. Stellar MLS
- $495,0003 bd2 ba1.3k sqft5316 HALYARD COURT, WINTER PARK, FL 32792For SaleMLS ID #O6430626, Neil Chetram, LA ROSA REALTY CW PROPERTIES L. Stellar MLS
- $495,0004 bd2 ba1.7k sqft3020 NICHOLSON DRIVE, WINTER PARK, FL 32792For SaleMLS ID #O6437749, Kristin Duncan, CHARLES RUTENBERG REALTY ORLANDO. Stellar MLS
- $625,0003 bd2 ba1.2k sqft1871 BRYAN AVENUE, WINTER PARK, FL 32789For SaleMLS ID #O6424945, Nick McKee, KELLER WILLIAMS WINTER PARK. Stellar MLS
- $649,0003 bd2 ba1.6k sqft553 ARAPAHO TRAIL, MAITLAND, FL 32751For SaleMLS ID #O6427049, Chris Creegan, CREEGAN GROUP. Stellar MLS
- $999,0004 bd5 ba2.6k sqft616 BRECHIN DRIVE, WINTER PARK, FL 32792For SaleMLS ID #O6409911, Alison Mosley, PREMIER SOTHEBY'S INTL. REALTY. Stellar MLS
- $675,0003 bd2 ba1.9k sqft6610 ORANGE KNOLL DRIVE, BELLE ISLE, FL 32812For SaleMLS ID #O6440247, Jeremy Seymour, KELLER WILLIAMS ADVANTAGE REALTY. Stellar MLS
- $499,9003 bd2 ba1.5k sqft3742 SUTTERS MILL CIRCLE, CASSELBERRY, FL 32707For SaleMLS ID #O6441141, Shawn Layton, SERHANT. Stellar MLS
- $629,0004 bd3 ba2.2k sqft1010 PALADIN COURT, ORLANDO, FL 32812For SaleMLS ID #O6428464, Carmen Quintana, COLDWELL BANKER REALTY. Stellar MLS
- $450,0004 bd3 ba1.9k sqft1564 LAWNDALE CIRCLE, WINTER PARK, FL 32792For SaleMLS ID #O6418817, Yahya Chhotani LLC, SET HOMES REALTY LLC. Stellar MLS
- $689,9003 bd3 ba2k sqft37 E VANDERBILT STREET, ORLANDO, FL 32804For SaleMLS ID #O6388580, Emily Armstrong, KELLER WILLIAMS REALTY AT THE PARKS. Stellar MLS
- $425,0003 bd2 ba1.1k sqft7384 GRAND AVENUE, WINTER PARK, FL 32792For SaleMLS ID #O6433455, Joseph Sipp, KELLER WILLIAMS WINTER PARK. Stellar MLS
- $619,0003 bd2 ba1.7k sqft317 W KING ST, ORLANDO, FL 32804For SaleMLS ID #O6429593, Kiera Murphy, FANNIE HILLMAN & ASSOCIATES. Stellar MLS
