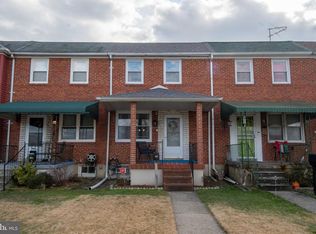
Welcome to 433 Oakwood Road, a charming interior row townhome that combines classic character, comfortable living spaces, and everyday convenience in the heart of Dundalk. With inviting indoor areas, a finished basement, and a spacious fenced backyard, this home offers an exceptional opportunity for anyone seeking a place that feels both welcoming and functional. As you arrive, you'll be greeted by a covered front porch overlooking a neatly maintained lawn, creating the perfect spot to enjoy your morning coffee, relax with a good book, or unwind after a busy day. The home's inviting curb appeal sets the tone for the warmth and comfort found throughout the interior. Step inside to discover a bright and airy living area featuring rich wood flooring, neutral colors, abundant natural daylight, and a ceiling fan for added comfort. This versatile space serves as the heart of the home, providing an ideal setting for entertaining guests, enjoying movie nights, or simply relaxing with family. Adjacent to the living room is a dedicated dining area designed to bring people together. Enhanced by wood flooring, natural light, and neutral finishes, this separate dining space is perfect for everything from casual weeknight dinners to holiday gatherings and special occasions. The kitchen offers a practical layout with modern touches that make daily meal preparation easy and efficient. Featuring durable luxury vinyl plank flooring, a stove and oven, microwave, refrigerator, and ample workspace, this kitchen is ready to handle everything from quick breakfasts to home-cooked dinners. The home's bedrooms provide comfortable retreats designed for rest and relaxation. Each bedroom features attractive wood flooring, neutral color schemes, generous natural light, and ceiling fans that help maintain year-round comfort. Whether used as sleeping quarters, a home office, or a hobby room, these versatile spaces can easily adapt to your lifestyle needs. The full bathroom is thoughtfully equipped with a bathtub, lavatory, and vanity mirror, offering both convenience and functionality for your daily routine. One of the standout features of this home is the finished basement. Complete with luxury vinyl plank flooring, this flexible lower-level space can serve as a recreation room, media room, fitness area, home office, or additional living space. The basement also houses the in-unit laundry area, featuring a washer and dryer that add convenience to everyday living. Step outside to discover a fenced backyard that offers privacy and plenty of room for outdoor enjoyment. The grassy lawn creates an inviting setting for gatherings, gardening, outdoor activities, or simply enjoying fresh air in your own private outdoor retreat. Conveniently located near shopping, dining, schools, parks, and major commuter routes, this home places you close to everything you need while offering a comfortable place to call home. With its blend of functional living space, inviting features, and excellent location, 433 Oakwood Road is a property you won't want to miss. Nearby Landmarks: Minutes from Dundalk Heritage Park Close to North Point State Park Near Eastpoint Mall Convenient access to Johns Hopkins Bayview Medical Center Short drive to Canton Waterfront Park Easy access to Downtown Baltimore, I-695, and I-95 Minimum credit score for this property is a 610 Pets are considered with a pet addendum, a $500 non-refundable pet fee, and a $25 monthly pet rent per pet. 3D Tour! Rental License No.: RHR-2026-03047 In accordance with Baltimore County regulations, occupancy of this single-family home is limited to a maximum of 2 unrelated individuals. This requirement is mandated by local law and cannot be modified or waived. Application Qualifications: Minimum monthly income 3 times the tenant's portion of the monthly rent, acceptable rental history, acceptable credit history (when applicable) and criminal history. Lawful sources of income, including housing vouchers, are accepted where required by law. All Bay Management Group Baltimore residents are automatically enrolled in the Resident Benefits Package (RBP) for $39.95/month, which includes renters insurance, credit building to help boost your credit score with timely rent payments, $1M Identity Protection, HVAC air filter delivery (for applicable properties), move-in concierge service making utility connection and home service setup a breeze during your move-in, our best-in-class resident rewards program, and much more! The Resident Benefits Package is a voluntary program and may be terminated at any time, for any reason, upon thirty (30)days' written notice. Tenants that do not upload their own renters' insurance to the Tenant portal 5 days prior to move in will be automatically included in the RBP and the renters insurance program. More details upon application. COUNTY
This property is not currently displayed as for sale or rent on Zillow. This may be different from what's on other websites or public sources.