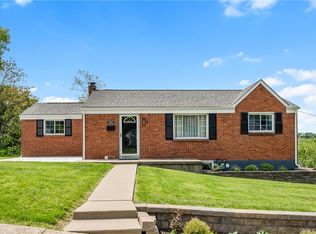
Fall in love with this adorable, renovated 3BR 1BA ranch, where charm, style and modern updates come together to create the perfect place to call home.The bright living room featuring beautifully finished hardwood floors, neutral fresh paint, and an abundance of natural light streaming through the oversized windows.The open, airy feel creates a warm and welcoming room to relax and enjoy time with family and friends.The white kitchen is sure to impress. Featuring beautiful ceramic tile flooring, stainless steel appliances and charming bead board accent, this kitchen offers both style and functionality. Three nicely sized bedrooms each offer comfortable living space and endless possibilities for a guest room, home office or nursery. The beautiful updated full bath showcases a granite vanity, accent tile surrounding the bathtub, creating a fresh and modern feel. Find additional space in the finished basement, featuring maintenance free vinyl flooring. It's the perfect spot to cheer on the Steelers. Brand new beautiful concrete driveway! Step outside and enjoy the nice, level backyard. Conveniently located just minutes to shopping, restaurants and downtown Pittsburgh, this charming ranch checks all of the boxes!
For sale
$225,000
433 Spring Valley Rd, West Mifflin, PA 15122
3beds
925sqft
Single Family Residence
Built in 1955
9,038 Square Feet Lot
$219,900 Zestimate®
$243/sqft
$-- HOA
What's special
Finished basementCharming bead board accentNeutral fresh paintThree nicely sized bedroomsNice level backyardMaintenance free vinyl flooringBeautifully finished hardwood floors
- 9 days
- 393
- 42
Likely to sell faster than
Zillow last checked:
Listing updated:
Listed by:
Gina Cuccaro 412-262-4630,
BERKSHIRE HATHAWAY THE PREFERRED REALTY 412-262-4630
Source: WPMLS,MLS#: 1783060 Originating MLS: West Penn Multi-List
Facts & features
Interior
Bedrooms & bathrooms
- Bedrooms: 3
- Bathrooms: 1
- Full bathrooms: 1
Primary bedroom
- Level: Main
- Dimensions: 13x11
Bedroom 2
- Level: Main
- Dimensions: 10x10
Bedroom 3
- Level: Main
- Dimensions: 10x9
Bonus room
- Level: Basement
- Dimensions: 24x12
Game room
- Level: Basement
- Dimensions: 18x11
Kitchen
- Level: Main
- Dimensions: 12x11
Living room
- Level: Main
- Dimensions: 19x11
Heating
- Forced Air, Gas
Cooling
- Central Air
Appliances
- Included: Some Gas Appliances, Dishwasher, Disposal, Refrigerator, Stove
Features
- Flooring: Ceramic Tile, Hardwood
- Basement: Finished,Interior Entry
Interior area
- Total structure area: 925
- Total interior livable area: 925 sqft
Video & virtual tour
Property
Parking
- Total spaces: 1
- Parking features: Built In, Garage Door Opener
- Has attached garage: Yes
Features
- Levels: One
- Stories: 1
- Pool features: None
Lot
- Size: 9,038 Square Feet
- Dimensions: 0.2075
Details
- Parcel number: 0386F00025000000
Construction
Type & style
- Home type: SingleFamily
- Architectural style: Colonial,Ranch
- Property subtype: Single Family Residence
Materials
- Brick
- Roof: Asphalt
Condition
- Resale
- Year built: 1955
Details
- Warranty included: Yes
Utilities & green energy
- Sewer: Public Sewer
- Water: Public
Community & HOA
Location
- Region: West Mifflin
Financial & listing details
- Price per square foot: $243/sqft
- Tax assessed value: $69,400
- Annual tax amount: $3,024
- Date on market: 11/12/2026
Estimated market value
$219,900
$209,000 - $231,000
$1,414/mo
Price history
| Date | Event | Price |
|---|---|---|
| 11/12/2026 | Listed for sale | $225,000+384.9%$243/sqft |
Source:  WPMLS #1783060 Report a problem | ||
| 10/26/1987 | Sold | $46,400$50/sqft |
Source: Agent Provided Report a problem | ||
Public tax history
| Year | Property taxes | Tax assessment |
|---|---|---|
| 2025 | $2,231 +6.3% | $51,400 |
| 2024 | $2,099 +763.2% | $51,400 |
| 2023 | $243 | $51,400 |
| 2022 | $243 | $51,400 |
| 2021 | $243 +2% | $51,400 |
| 2020 | $238 -2% | $51,400 |
| 2019 | $243 -87.3% | $51,400 |
| 2018 | $1,907 0% | $51,400 |
| 2017 | $1,907 +684.6% | $51,400 |
| 2016 | $243 -87.1% | $51,400 |
| 2015 | $1,890 +548% | $51,400 |
| 2014 | $292 | $51,400 -5.5% |
| 2013 | -- | $54,400 -12.5% |
| 2012 | -- | $62,200 |
| 2011 | -- | $62,200 |
| 2010 | -- | $62,200 |
| 2009 | -- | $62,200 |
| 2008 | -- | $62,200 |
| 2007 | -- | $62,200 |
| 2006 | -- | $62,200 -19.4% |
| 2005 | -- | $77,200 |
| 2004 | -- | $77,200 |
| 2003 | -- | $77,200 |
| 2002 | -- | $77,200 |
Find assessor info on the county website
Monthly payment
Est. payment
Payment breakdown
Explore the cost of this home by adjusting the details. Changes won't be saved.Climate risks
Neighborhood: 15122
Nearby schools
Schools provided by the listing agent
- District: West Mifflin Area
Source: WPMLS. This data may not be complete. We recommend contacting the local school district to confirm school assignments for this home.
- $182,6003 bd1 ba925 sqft437 Spring Valley Rd, West Mifflin, PA 15122Off Market

- $171,6003 bd2 ba925 sqft429 Spring Valley Rd, West Mifflin, PA 15122Off Market

- $165,0002 bd2 ba-- sqft425 Spring Valley Rd, West Mifflin, PA 15122Sold

- $189,9003 bd2 ba925 sqft441 Spring Valley Rd, West Mifflin, PA 15122Off Market

Similar homes
- $249,9003 bd2 ba1k sqft904 Sunnyside Dr, West Mifflin, PA 15122For Sale
 MLS ID #1784126, Michelle Haeck. WPMLS
- $230,0003 bd2 ba900 sqft314 Bost Dr, West Mifflin, PA 15122For Sale
 MLS ID #1779361, Noelle McCormick. WPMLS
- $--2 bd2 ba1k sqft6714 Madison Ave, West Mifflin, PA 15122Auction
 Auction.com 2
- $198,0004 bd2 ba1.3k sqft249 Creston Dr, West Mifflin, PA 15122For Sale
 MLS ID #1780978, Hope Feldman. WPMLS
