Discover the coastal charm of Baylake Beach, a traditional single-family neighborhood nestled along Virginia Beach’s Bayfront corridor, within 300 yards of the Chesapeake Bay and private neighborhood beach. From the horseshoe driveway, a welcoming foyer ushers you into this custom brick home’s family room w/vaulted ceiling & gas fireplace. Hardwood floors lead to a bright kitchen w/sparkling quartz counters & a pantry w/rolling shelves. The first-floor primary suite delights w/a tray ceiling, a generous walk-in closet w/built-ins & modern bath w/quartz vanity. Upstairs, 2 bedrms, a loft/office w/5th-bedroom potential, & a spacious FROG offer room to work, play, & host guests. A walk-in attic provides easy-access storage. Speaking of storage, the oversized garage impresses w/zoned organization, epoxy floors, & space for 2 cars PLUS a golf cart. The sparkling inground pool is framed by a stunning, shell-flecked patio evoking the elegance of a seaside resort.
For sale
$1,450,000
4332 Lookout Rd, Virginia Beach, VA 23455
4beds
3,309sqft
Single Family Residence
Built in 1995
0.28 Acres Lot
$1,394,300 Zestimate®
$438/sqft
$-- HOA
What's special
- 12 days
- 1,237
- 61
Zillow last checked:
Listing updated:
Listed by:
Windy Crutchfield,
The Real Estate Group 757-961-9090
Source: REIN Inc.,MLS#: 10661056
Facts & features
Interior
Bedrooms & bathrooms
- Bedrooms: 4
- Bathrooms: 3
- Full bathrooms: 2
- 1/2 bathrooms: 1
Rooms
- Room types: 1st Floor BR, 1st Floor Primary BR, Attic, Breakfast Area, Fin. Rm Over Gar, Loft, Office/Study, Utility Room
Heating
- Natural Gas, Programmable Thermostat, Zoned
Cooling
- Central Air, Heat Pump, Zoned
Appliances
- Included: Dishwasher, Disposal, Dryer, ENERGY STAR Qualified Appliances, Microwave, Gas Range, Refrigerator, Washer, Tankless Water Heater, Gas Water Heater
Features
- Cathedral Ceiling(s), Walk-In Closet(s), Ceiling Fan(s), Entrance Foyer, Pantry
- Flooring: Carpet, Ceramic Tile, Wood
- Doors: Storm Door(s)
- Windows: Window Treatments
- Basement: Crawl Space
- Attic: Walk-In
- Number of fireplaces: 1
- Fireplace features: Fireplace Gas-natural
Interior area
- Total interior livable area: 3,309 sqft
Property
Parking
- Total spaces: 2
- Parking features: Garage Att 2 Car, Multi Car, Driveway, Garage Door Opener
- Attached garage spaces: 2
- Has uncovered spaces: Yes
Accessibility
- Accessibility features: Front-mounted Range Controls, Grip-Accessible Features, Handheld Showerhead, Main Floor Laundry, Sliding/Rotating Cabinets
Features
- Stories: 2
- Patio & porch: Patio, Porch
- Exterior features: Inground Sprinkler, Irrigation Control
- Pool features: In Ground
- Fencing: Back Yard,Fenced
- Has view: Yes
- View description: Bay
- Has water view: Yes
- Water view: Bay
- Waterfront features: Not Waterfront
- Frontage length: 100
Lot
- Size: 0.28 Acres
- Dimensions: 100 x 130
Details
- Parcel number: 15708170930000
- Zoning: R10
- Other equipment: Attic Fan, Backup Generator
Construction
Type & style
- Home type: SingleFamily
- Architectural style: Contemp
- Property subtype: Single Family Residence
Materials
- Brick, Vinyl Siding, Spray Foam Insulation
- Roof: Asphalt Shingle
Condition
- New construction: No
- Year built: 1995
Utilities & green energy
- Electric: Smart Electric Meter
- Sewer: City/County
- Water: City/County
- Utilities for property: Cable Hookup
Green energy
- Water conservation: Efficient Hot Water Distribution
Community & HOA
Community
- Subdivision: Baylake Beach
HOA
- Has HOA: No
Location
- Region: Virginia Beach
Financial & listing details
- Price per square foot: $438/sqft
- Tax assessed value: $879,000
- Annual tax amount: $8,526
- Date on market: 11/7/2026
Estimated market value
$1,394,300
$1.32M - $1.46M
$4,053/mo
Price history
Price history is unavailable.
Public tax history
| Year | Property taxes | Tax assessment |
|---|---|---|
| 2025 | $8,526 +0.9% | $879,000 +2.9% |
| 2024 | $8,454 +9% | $853,900 +9% |
| 2023 | $7,756 +8.8% | $783,400 +8.8% |
| 2022 | $7,131 +13.1% | $720,300 +13.1% |
| 2021 | $6,303 -7.7% | $636,700 +3.2% |
| 2020 | $6,831 +12.1% | $616,800 +1.4% |
| 2019 | $6,096 | $608,100 |
| 2018 | $6,096 +2.4% | $608,100 +2.4% |
| 2017 | $5,953 +1% | $593,800 -0.2% |
| 2016 | $5,892 +9.9% | $595,200 +9.9% |
| 2015 | $5,363 | $541,700 +4.7% |
| 2014 | $5,363 | $517,200 +2.7% |
| 2013 | -- | $503,700 -1.1% |
| 2012 | -- | $509,100 -3.3% |
| 2011 | -- | $526,700 |
| 2010 | -- | $526,700 -18.2% |
| 2007 | -- | $643,643 +29.6% |
| 2006 | -- | $496,568 +13.9% |
| 2005 | -- | $436,143 +18.9% |
| 2004 | -- | $366,673 +12.6% |
| 2003 | -- | $325,503 +10.2% |
| 2002 | -- | $295,503 +15.2% |
| 2001 | -- | $256,418 |
Find assessor info on the county website
Monthly payment
Est. payment
Payment breakdown
Explore the cost of this home by adjusting the details. Changes won't be saved.Climate risks
Neighborhood: Chesapeake Beach
Nearby schools
Schools provided by the listing agent
- Elementary: Thoroughgood Elementary
- Middle: Great Neck Middle
- High: Frank W. Cox
Source: REIN Inc.. This data may not be complete. We recommend contacting the local school district to confirm school assignments for this home.
- $888,8004 bd2 ba2.5k sqft4336 Lookout Rd, Virginia Beach, VA 23455Off Market
- $861,1004 bd2 ba2.1k sqft4328 Lookout Rd, Virginia Beach, VA 23455Off Market
- $991,5004 bd2 ba2.6k sqft4329 Sandy Bay Dr, Virginia Beach, VA 23455Off Market
- $950,2004 bd2 ba2.6k sqft4325 Sandy Bay Dr, Virginia Beach, VA 23455Off Market
Similar homes
- $1,475,0006 bd5 ba4.5k sqft4141 White Acres Rd, Virginia Beach, VA 23455For Sale
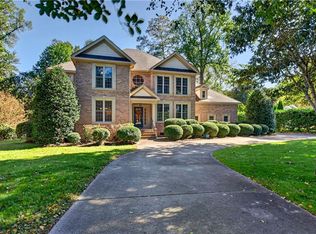 MLS ID #10658991, Elizabeth Livernois. REIN Inc.
- $1,235,0004 bd5 ba3.6k sqft4201 Hermitage Rd, Virginia Beach, VA 23455For Sale
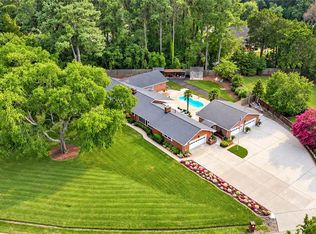 MLS ID #10644606, Laura Rowe. REIN Inc.
- $749,9004 bd3 ba2.8k sqft4348 Thoroughgood Dr, Virginia Beach, VA 23455For Sale
 MLS ID #10659591, Brian Shelton. REIN Inc.
- $1,500,0005 bd4 ba4.7k sqft1413 Five Hill Trl, Virginia Beach, VA 23452For Sale
 MLS ID #10658042, Trudy Hoff. REIN Inc.
