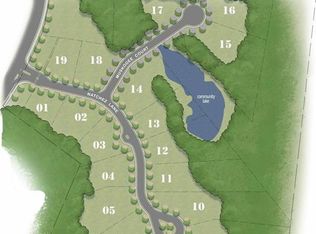
Exquisite new construction luxury ranch home in Shiloh Preserve, Forsyth's newest gated luxury custom home community. This home is the perfect floorplan for a Luxury Downsize offering Dual Primary Suites on Main, and a Carriage House with a guest suite overlooking a stunning lot ready for your custom in-ground swimming pool for enjoyment. This lovely home will feature high-end appliances, with a walk-in scullery off of the kitchen. Your Primary Bathroom features a dry sauna, steam shower, and dual water closets. This "Empty Nester" plan is geared toward the convenience of main-level living and is fully customizable at the current stage of construction. The estimated completion date is Spring 2025. Shiloh Preserve is a serene subdivision with tree-lined streets, gas-lit lanterns, beautiful level lots, and a gated entry for security and privacy. Each lot features rear privacy and mature Crepe Myrtles throughout. This eco-friendly community will feature stunning custom builds by Southern Gentry Homes, an elite Atlanta-based homebuilder. Conveniently located for interstate access, shopping, and entertainment, and is perfect for those looking for an upscale luxury downsize with the finest quality architectural design and workmanship. *Pricing and Features are subject to change, home is under construction* Pool price is not included as it will be custom designed by buyer.
Active
$2,450,000
4333 Shiloh Rd, Cumming, GA 30040
3beds
4,000sqft
Single Family Residence
Built in 2024
1.19 Acres Lot
$-- Zestimate®
$613/sqft
$42/mo HOA
What's special
- 720 days
- 175
- 5
Zillow last checked:
Listing updated:
Listed by:
Jacquelyn Struble 770-855-5748,
Virtual Properties Realty.com
Source: GAMLS,MLS#: 10406947
Facts & features
Interior
Bedrooms & bathrooms
- Bedrooms: 3
- Bathrooms: 4
- Full bathrooms: 3
- 1/2 bathrooms: 1
- Main level bathrooms: 2
- Main level bedrooms: 2
Rooms
- Room types: Bonus Room
Kitchen
- Features: Kitchen Island, Walk-in Pantry
Heating
- Central, Electric, Zoned
Cooling
- Central Air, Electric
Appliances
- Included: Dishwasher, Disposal, Refrigerator
- Laundry: Common Area
Features
- Double Vanity, Master On Main Level, Sauna, Walk-In Closet(s)
- Flooring: Hardwood, Stone
- Windows: Double Pane Windows
- Basement: None
- Number of fireplaces: 1
- Fireplace features: Living Room
- Common walls with other units/homes: No Common Walls
Interior area
- Total structure area: 4,000
- Total interior livable area: 4,000 sqft
- Finished area above ground: 4,000
- Finished area below ground: 0
Property
Parking
- Total spaces: 2
- Parking features: Attached, Garage, Garage Door Opener
- Has attached garage: Yes
Accessibility
- Accessibility features: Accessible Entrance, Accessible Hallway(s)
Features
- Levels: One and One Half
- Stories: 1
- Patio & porch: Patio
- Exterior features: Other
- Has private pool: Yes
- Pool features: Heated, In Ground
- Body of water: None
Lot
- Size: 1.19 Acres
- Features: Level, Open Lot, Private
Details
- Additional structures: Guest House
- Parcel number: 085 018
Construction
Type & style
- Home type: SingleFamily
- Architectural style: Brick 4 Side,Contemporary,Other,Ranch
- Property subtype: Single Family Residence
Materials
- Concrete
- Foundation: Slab
- Roof: Metal
Condition
- New Construction
- New construction: Yes
- Year built: 2024
Details
- Warranty included: Yes
Utilities & green energy
- Sewer: Public Sewer
- Water: Public
- Utilities for property: Cable Available, Electricity Available, High Speed Internet, Natural Gas Available, Phone Available, Sewer Connected, Underground Utilities, Water Available
Green energy
- Energy efficient items: Appliances
Community & HOA
Community
- Features: Gated, Sidewalks, Street Lights, Walk To Schools, Near Shopping
- Security: Gated Community, Security System, Smoke Detector(s)
- Subdivision: SHILOH PRESERVE
HOA
- Has HOA: Yes
- Services included: Reserve Fund, Security
- HOA fee: $500 annually
Location
- Region: Cumming
Financial & listing details
- Price per square foot: $613/sqft
- Tax assessed value: $1,157,000
- Annual tax amount: $11,349
- Date on market: 11/2/2024
- Cumulative days on market: 720 days
- Listing agreement: Exclusive Right To Sell
- Listing terms: Cash,Conventional,VA Loan
- Electric utility on property: Yes
Estimated market value
Not available
Estimated sales range
Not available
Not available
Price history
| Date | Event | Price |
|---|---|---|
| 7/16/2025 | Listed for sale | $2,450,000+25.6%$613/sqft |
Source:  GAMLS #10406947 Report a problem GAMLS #10406947 Report a problem | ||
| 11/2/2024 | Listed for sale | $1,950,000$488/sqft |
Source: GAMLS #10406947 Report a problem | ||
Public tax history
| Year | Property taxes | Tax assessment |
|---|---|---|
| 2024 | $11,349 -41.5% | $462,800 -41.3% |
| 2023 | $19,398 +133.8% | $788,100 +152.8% |
| 2022 | $8,295 +70.8% | $311,696 +77.2% |
| 2021 | $4,857 +0% | $175,896 |
| 2020 | $4,857 +10.9% | $175,896 +11.1% |
| 2019 | $4,378 +7.6% | $158,308 +8% |
| 2017 | $4,068 +293.2% | $146,580 +0.1% |
| 2016 | $1,035 | $146,384 |
| 2015 | $1,035 +5.2% | $146,384 -1.6% |
| 2014 | $984 -0.3% | $148,704 |
| 2013 | $987 -0.4% | $148,704 -0.3% |
| 2012 | $991 -0.4% | $149,104 -0.3% |
| 2011 | $994 | $149,544 -9.9% |
| 2010 | -- | $165,920 |
Find assessor info on the county website
Monthly payment
Est. payment
Payment breakdown
Explore the cost of this home by adjusting the details. Changes won't be saved.Climate risks
Neighborhood: 30040
Nearby schools
Schools provided by the listing agent
- Elementary: New Hope
- Middle: Desana
- High: Denmark
Source: GAMLS. This data may not be complete. We recommend contacting the local school district to confirm school assignments for this home.
Similar homes
- $2,450,0003 bd3 ba4k sqft4540 Natchez Ln, Cumming, GA 30040Active

 MLS ID #10581895, Jacquelyn Struble, Virtual Properties Realty.com. GAMLS
 - $1,495,0005 bd6 ba4.4k sqft2155 Wood Falls Dr, Cumming, GA 30041Active
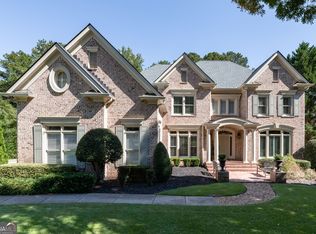 MLS ID #10870073, Heidi Straughan, The Rezerve. GAMLS
 - $2,499,0004 bd5 ba4k sqft4585 Ryker Rd, Cumming, GA 30041Active
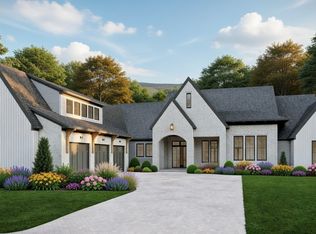 MLS ID #10701399, Holli Clem, Keller Williams Realty Atl. Partners. GAMLS
 - $1,400,0005 bd4 ba3.8k sqft7040 Vickery Creek Rd, Cumming, GA 30040Active
 MLS ID #10852958, The Farren Group, Keller Williams Realty PeachtreeRoad. GAMLS
 - $1,350,0004 bd4 ba3.1k sqft490 Lummus Rd, Cumming, GA 30040ActiveMLS ID #10867190, Laura McCook, BHHS Georgia Properties. GAMLS
- $1,295,0005 bd4 ba4k sqft7170 Lullwater Rd, Cumming, GA 30040ActiveMLS ID #10774163, Alicia Maddox, Engel & Völkers Atlanta. GAMLS
- $1,339,9005 bd5 ba4.2k sqft2750 Cogburn Ln, Milton, GA 30004ActiveMLS ID #10867215, Adrienne L Snow-Freeman, Atlanta Communities. GAMLS
- $2,979,0005 bd6 ba5k sqft5011 Kings Close, Alpharetta, GA 30004ActiveMLS ID #10867746, Brittany Colombo, Keller Williams Community Partners. GAMLS
- $2,400,0005 bd5 ba5.4k sqft450 Allyson Cir, Alpharetta, GA 30009ActiveMLS ID #10868903, Rosanna Santiago, Keller Williams Realty North Atlanta. GAMLS
- $1,245,9905 bd6 ba3.9k sqft2195 Sabari Way, Cumming, GA 30041ActiveMLS ID #10871359, Stephen G Smith, Beazer Realty Corp.. GAMLS
- $2,500,0004 bd4 ba4.4k sqft6960 Riverside Dr NW, Sandy Springs, GA 30328ActiveMLS ID #10736289, Rhonda Sodel, Keller Williams Realty Atlanta North. GAMLS
- $1,995,0005 bd7 ba4.7k sqft16500 Hopewell Rd, Milton, GA 30004ActiveMLS ID #10812034, Wesley Hansard, Keller Williams Realty North Atlanta. GAMLS
- $2,125,0004 bd5 ba5k sqft250 Hawks Lake Dr, Ball Ground, GA 30107ActiveMLS ID #10742208, Barry Gazzard, Markcorp Worldwide, Inc.. GAMLS
- $2,500,0005 bd7 ba5.7k sqft13040 Arnold Mill Rd, Roswell, GA 30075ActiveMLS ID #10819621, Aziz Izmour, Compass. GAMLS
- $1,895,0004 bd5 ba4.3k sqft441 Tanglewood Dr, Canton, GA 30115ActiveMLS ID #10839797, Hollingsworth & Company, The Rezerve. GAMLS
- $2,400,0005 bd6 ba5k sqft329 Mirador Ct, Marietta, GA 30068New Construction
 MLS ID #7802988, PAMELA ELLEDGE, Atlanta Fine Homes Sotheby's International. FMLS GA
 - $1,399,9005 bd5 ba3.7k sqft2390 Glade Overlook, Cumming, GA 30041ActiveMLS ID #10811954, Tamra J Wade, Re/Max Tru, Inc.. GAMLS
- $1,499,9996 bd5 ba5.4k sqft5475 Summit Oak Dr, Milton, GA 30004ActiveMLS ID #10870691, Osmara Martinez, Keller Williams Community Partners. GAMLS
- $1,850,0006 bd5 ba4.7k sqft2091 Wilkie Rd, Alpharetta, GA 30004ActiveMLS ID #10796129, Anita Corsini, RB Realty. GAMLS
- $1,299,0004 bd4 ba3.5k sqft4420 K D Kruzel Dr, Cumming, GA 30041ActiveMLS ID #10819598, Suzanne L Springfield, PBG Built Realty. GAMLS
