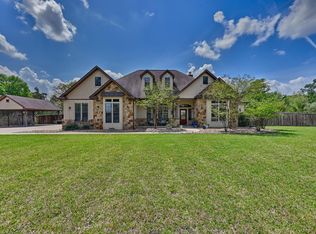
Situated on 1.15 peaceful acs in charming Burton, this custom-built residence offers exceptional craftsmanship, thoughtful design, and versatile living space. The home totals 3348+/- sf and features 5 bedrooms, 4.5 bathrooms, granite countertops, marble-like tile flooring, 2 electric fireplaces & recessed ceilings that add a spacious feel. The open layout connects seamlessly to inviting patios, perfect for relaxing & entertaining. A climate-controlled, functional walkway separates the main home from the beautifully done 2-story apt that boasts a kitchenette w/2-burner cooktop, island & custom cabinets, vinyl flooring, laundry area.
This home was built with care & attention to detail, including blown-in foam insulation, sprinkler system around the house, & a Nest thermostat to help keep things comfortable year-round.
Conveniently located between Brenham and Round Top, this property offers the best of both worlds—quiet country charm with easy access to shopping, dining, and events.
For sale
Price cut: $20K (10/12)
$550,000
4334 Maass Rd, Burton, TX 77835
5beds
3,348sqft
Single Family Residence
Built in 2020
1.15 Acres Lot
$542,900 Zestimate®
$164/sqft
$-- HOA
What's special
Laundry areaGranite countertopsMarble-like tile flooringVinyl flooringClimate-controlled functional walkway
- 85 days
- 490
- 49
Zillow last checked:
Listing updated:
Listed by:
Shelly Moschak TREC #0508915 979-251-1343,
Legend Texas Properties
Source: HAR,MLS#: 5146479
Facts & features
Interior
Bedrooms & bathrooms
- Bedrooms: 5
- Bathrooms: 5
- Full bathrooms: 4
- 1/2 bathrooms: 1
Primary bedroom
- Level: First
- Area: 196
- Dimensions: 14x14
Bedroom
- Level: Second
- Area: 174.36
- Dimensions: 13.3x13.11
Bedroom
- Level: First
- Area: 158.27
- Dimensions: 13.3x11.9
Bedroom
- Level: First
- Area: 110
- Dimensions: 10x11
Bedroom
- Level: First
- Area: 100
- Dimensions: 10x10
Other
- Level: Second
- Area: 155.61
- Dimensions: 13.3x11.7
Kitchen
- Level: First
- Area: 240
- Dimensions: 20x12
Living room
- Level: First
- Area: 302.6
- Dimensions: 17x17.8
Primary bath
- Level: First
- Area: 58.3
- Dimensions: 8.2x7.11
Utility room
- Level: First
- Area: 44
- Dimensions: 8x5.5
Heating
- Electric, Other
Cooling
- Ceiling Fan(s), Electric, Other
Appliances
- Included: Disposal, Electric Oven, Electric Cooktop, Dishwasher
- Laundry: Electric Dryer Hookup, Washer Hookup
Features
- High Ceilings, 1 Bedroom Up, Primary Bed - 1st Floor
- Flooring: Tile, Vinyl
- Windows: Window Coverings
- Number of fireplaces: 3
- Fireplace features: Electric
Interior area
- Total structure area: 3,348
- Total interior livable area: 3,348 sqft
Property
Parking
- Total spaces: 1
- Parking features: Attached, Electric Gate
- Attached garage spaces: 1
Features
- Stories: 1
- Has spa: Yes
Lot
- Size: 1.15 Acres
- Features: Cleared, 1 Up to 2 Acres
Details
- Parcel number: 66735
Construction
Type & style
- Home type: SingleFamily
- Architectural style: Traditional
- Property subtype: Single Family Residence
Materials
- Spray Foam Insulation, Cement Siding
- Foundation: Slab
- Roof: Composition
Condition
- New construction: No
- Year built: 2020
Utilities & green energy
- Sewer: Septic Tank
- Water: Public
Community & HOA
Community
- Subdivision: Zionsville Estates
Location
- Region: Burton
Financial & listing details
- Price per square foot: $164/sqft
- Tax assessed value: $392,670
- Annual tax amount: $4,606
- Date on market: 7/21/2026
Estimated market value
$542,900
$516,000 - $570,000
$4,369/mo
Price history
| Date | Event | Price |
|---|---|---|
| 10/12/2026 | Price change | $550,000-3.5%$164/sqft |
Source:  HAR #5146479 Report a problem HAR #5146479 Report a problem | ||
| 8/26/2026 | Price change | $570,000-2.6%$170/sqft |
Source: My State MLS #11591591 Report a problem | ||
| 7/7/2026 | Price change | $585,000-2.5%$175/sqft |
Source: HAR #78090187 Report a problem | ||
| 4/7/2026 | Price change | $600,000-1.6%$179/sqft |
Source: HAR #78090187 Report a problem | ||
| 10/20/2025 | Listed for sale | $610,000$182/sqft |
Source: My State MLS #11591591 Report a problem | ||
Public tax history
| Year | Property taxes | Tax assessment |
|---|---|---|
| 2025 | $3,619 +0.7% | $392,670 +6% |
| 2024 | $3,594 +8.3% | $370,270 +7.7% |
| 2023 | $3,319 -28.7% | $343,870 +0.3% |
| 2022 | $4,657 +28.4% | $342,830 +45.9% |
| 2021 | $3,626 +114% | $235,020 +637.9% |
| 2020 | $1,694 +117559% | $31,850 +35288.9% |
| 2019 | $1 | $90 |
Find assessor info on the county website
Monthly payment
Est. payment
Payment breakdown
Explore the cost of this home by adjusting the details. Changes won't be saved.Climate risks
Neighborhood: 77835
Nearby schools
Schools provided by the listing agent
- Elementary: Bisd Draw
- Middle: Brenham Junior High School
- High: Brenham High School
Source: HAR. This data may not be complete. We recommend contacting the local school district to confirm school assignments for this home.
Similar homes
- $599,0003 bd3 ba2.2k sqft3145 Rolling Ridge Ln, Brenham, TX 77833For Sale
 MLS ID #21892061, Mandy Allen, Better Homes and Gardens Real Estate Hometown. HAR
 - $585,0004 bd3 ba2.4k sqft2245 Strangmeier Rd, Brenham, TX 77833For Sale
 MLS ID #86298588, Lindi Braddock, Coldwell Banker Properties Unlimited. HAR
 - $450,0004 bd3 ba2.2k sqft2175 Lola Ln, Brenham, TX 77833For Sale
 MLS ID #43312259, Kenley Mikolajchak, Coldwell Banker Properties Unlimited. HAR
 - $539,0006 bd4 ba2.5k sqft226/228 N Dixie St, Brenham, TX 77833For Sale
 MLS ID #13014906, Mandy Allen, Better Homes and Gardens Real Estate Hometown. HAR
 - $735,5004 bd3 ba3.3k sqft1950 Country Club Rd, Brenham, TX 77833Active
 MLS ID #7834772, Kaley Watson, Keller Williams Realty. Unlock MLS
