Beautiful custom home situated on 1 acre in the desirable Rolling Ridge Estates! Built in 2012, this 3-bedroom, 2.5-bath home offers over 2,200 sq. ft. of living space with an open floor plan, abundant natural light, and soaring vaulted beam ceilings. The spacious kitchen features granite countertops, double islands, gas cooktop, double ovens, and plenty of storage. A versatile bonus room is perfect for an office, craft room, or second living area. The private primary suite offers patio access, double sinks, a jetted tub, and separate shower. Guest bedrooms are generously sized with a shared bath featuring double sinks. Step outside to your own backyard retreat featuring a covered patio and sparkling pool with a double waterfall feature! With room to spread out and a wonderful setting for entertaining, this home offers the perfect combination of comfort and outdoor living!
For sale
$599,000
3145 Rolling Ridge Ln, Brenham, TX 77833
3beds
2,213sqft
Single Family Residence
Built in 2012
1.02 Acres Lot
$582,800 Zestimate®
$271/sqft
$13/mo HOA
What's special
Open floor planPatio accessBackyard retreatAbundant natural lightGranite countertopsPlenty of storageCovered patio
- 11 days
- 571
- 52
Likely to sell faster than
Zillow last checked:
Listing updated:
Listed by:
Mandy Allen TREC #0547612 979-251-1644,
Better Homes and Gardens Real Estate Hometown
Source: HAR,MLS#: 21892061
Facts & features
Interior
Bedrooms & bathrooms
- Bedrooms: 3
- Bathrooms: 3
- Full bathrooms: 2
- 1/2 bathrooms: 1
Primary bedroom
- Level: First
- Area: 219.73
- Dimensions: 13'3x16'7
Bedroom
- Level: First
- Area: 135
- Dimensions: 12x11'3
Bedroom
- Level: First
- Area: 130.31
- Dimensions: 11'7x11'3
Other
- Level: First
- Area: 135
- Dimensions: 11'3x12
Heating
- Natural Gas
Cooling
- Ceiling Fan(s), Electric
Appliances
- Included: Disposal, Double Oven, Electric Oven, Gas Cooktop, Dishwasher
- Laundry: Washer Hookup
Features
- Crown Molding, High Ceilings, All Bedrooms Down
- Flooring: Carpet, Tile, Wood
- Number of fireplaces: 1
- Fireplace features: Gas Log
Interior area
- Total structure area: 2,213
- Total interior livable area: 2,213 sqft
Property
Parking
- Total spaces: 2
- Parking features: Attached, Driveway
- Attached garage spaces: 2
Features
- Stories: 1
- Patio & porch: Covered, Porch
- Exterior features: Sprinkler System
- Has private pool: Yes
- Pool features: In Ground
- Has spa: Yes
- Fencing: Back Yard
Lot
- Size: 1.02 Acres
- Features: Back Yard, Other, 1 Up to 2 Acres
Details
- Parcel number: R64539
Construction
Type & style
- Home type: SingleFamily
- Architectural style: Traditional
- Property subtype: Single Family Residence
Materials
- Brick, Cement Siding
- Foundation: Slab
- Roof: Composition
Condition
- New construction: No
- Year built: 2012
Details
- Builder name: Mill Creek Homes
Utilities & green energy
- Sewer: Septic Tank
- Water: Water District
Community & HOA
Community
- Subdivision: Rolling Ridge Estates
HOA
- Has HOA: Yes
- HOA fee: $150 annually
Location
- Region: Brenham
Financial & listing details
- Price per square foot: $271/sqft
- Tax assessed value: $593,580
- Annual tax amount: $6,767
- Date on market: 10/14/2026
- Listing terms: Cash,Conventional
- Road surface type: Asphalt
Estimated market value
$582,800
$554,000 - $612,000
$3,678/mo
Price history
| Date | Event | Price |
|---|---|---|
| 10/14/2026 | Listed for sale | $599,000-1.6%$271/sqft |
Source:  HAR #21892061 Report a problem HAR #21892061 Report a problem | ||
| 8/31/2026 | Listing removed | $609,000$275/sqft |
Source: HAR #58070093 Report a problem | ||
| 7/25/2026 | Price change | $609,000-2.5%$275/sqft |
Source: HAR #58070093 Report a problem | ||
| 6/13/2026 | Price change | $624,500-0.8%$282/sqft |
Source: HAR #58070093 Report a problem | ||
| 5/28/2026 | Price change | $629,500-1.5%$284/sqft |
Source: HAR #58070093 Report a problem | ||
| 5/15/2026 | Price change | $639,000-1.7%$289/sqft |
Source: HAR #58070093 Report a problem | ||
| 4/30/2026 | Listed for sale | $649,995+8.5%$294/sqft |
Source: HAR #58070093 Report a problem | ||
| 10/27/2023 | Listing removed | -- |
Source: HAR #46513784 Report a problem | ||
| 9/8/2023 | Pending sale | $599,000$271/sqft |
Source: HAR #46513784 Report a problem | ||
| 9/2/2023 | Listed for sale | $599,000+1.7%$271/sqft |
Source: HAR #46513784 Report a problem | ||
| 12/10/2022 | Listing removed | -- |
Source: BHHS broker feed Report a problem | ||
| 11/14/2022 | Listed for sale | $589,000+3.4%$266/sqft |
Source:  BCSMLS #22016232 Report a problem BCSMLS #22016232 Report a problem | ||
| 10/12/2022 | Listing removed | -- |
Source: Owner Report a problem | ||
| 10/9/2022 | Listed for sale | $569,900+24%$258/sqft |
Source: Owner Report a problem | ||
| 3/24/2021 | Listing removed | -- |
Source: Owner Report a problem | ||
| 11/29/2020 | Listing removed | $459,700$208/sqft |
Source: Owner Report a problem | ||
| 11/27/2020 | Price change | $459,700-2.1%$208/sqft |
Source: Owner Report a problem | ||
| 11/25/2020 | Listed for sale | $469,700+18.2%$212/sqft |
Source: Owner Report a problem | ||
| 10/6/2016 | Listing removed | $397,500$180/sqft |
Source: Hodde Real Estate Company #69807046 Report a problem | ||
| 9/1/2016 | Pending sale | $397,500$180/sqft |
Source: Hodde Real Estate Company #69807046 Report a problem | ||
| 8/1/2016 | Price change | $397,500-1.9%$180/sqft |
Source: Hodde Real Estate Company #69807046 Report a problem | ||
| 6/30/2016 | Listed for sale | $405,000$183/sqft |
Source: Hodde Real Estate Company #69807046 Report a problem | ||
Public tax history
| Year | Property taxes | Tax assessment |
|---|---|---|
| 2025 | $6,022 -2.6% | $593,580 +0.5% |
| 2024 | $6,182 +18.7% | $590,870 +17.5% |
| 2023 | $5,208 -10.7% | $502,670 +10% |
| 2022 | $5,831 -5.3% | $456,973 +10% |
| 2021 | $6,159 -0.7% | $415,430 +2.5% |
| 2020 | $6,206 -1.1% | $405,210 -0.8% |
| 2019 | $6,273 | $408,430 +15.8% |
| 2017 | -- | $352,750 +7.1% |
| 2016 | -- | $329,430 +2.1% |
| 2015 | -- | $322,530 +1.7% |
| 2014 | -- | $317,170 +202.6% |
| 2013 | -- | $104,830 +702.7% |
| 2012 | -- | $13,060 |
Find assessor info on the county website
Monthly payment
Est. payment
Payment breakdown
Explore the cost of this home by adjusting the details. Changes won't be saved.Climate risks
Neighborhood: 77833
Nearby schools
Schools provided by the listing agent
- Elementary: Bisd Draw
- Middle: Brenham Junior High School
- High: Brenham High School
Source: HAR. This data may not be complete. We recommend contacting the local school district to confirm school assignments for this home.

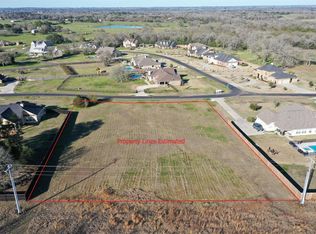
Similar homes
- $525,0003 bd3 ba1.8k sqft3390 Success Ct, Brenham, TX 77833For Sale
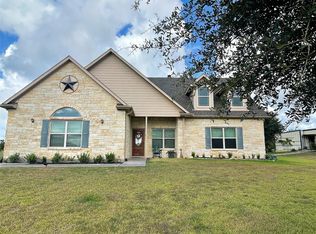 MLS ID #21751191, Yvette Kirkland, Coldwell Banker Properties Unlimited. HAR
 - $620,0003 bd3 ba2.6k sqft655 Farmers Rd, Brenham, TX 77833For Sale
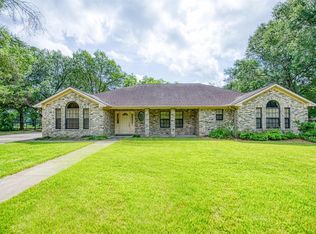 MLS ID #34026695, James Ripple, Hodde Real Estate Company. HAR
 - $585,0004 bd3 ba2.4k sqft2245 Strangmeier Rd, Brenham, TX 77833For Sale
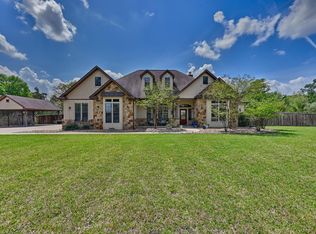 MLS ID #86298588, Lindi Braddock, Coldwell Banker Properties Unlimited. HAR
 - $489,9003 bd2 ba1.7k sqft4620 Springfield Ln, Brenham, TX 77833For Sale
 MLS ID #84239413, Jimmy Franklin, eXp Realty LLC. HAR
