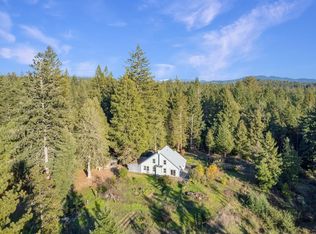
Nestled in the scenic hills of Annapolis, this one-of-a-kind retreat offers the perfect blend of privacy, comfort, and natural beauty. Set on 40 picturesque acres, the property offers endless opportunities to explore hiking trails, nurture expansive gardens and fruit trees, or simply enjoy the peaceful surroundings of towering redwoods and open meadows. Thoughtful upgrades throughout include beautiful hickory hardwood flooring and a stunning custom-remodeled kitchen featuring a Wolf range, custom cherry cabinetry, and granite countertops. The spacious living area is filled with natural light from a distinctive round and rhombus window that perfectly frame the sweeping ridgeline views. Additional amenities include a wood burning stove, central heating and air conditioning, filtration system and a back-up generator for added peace of mind. Designed for both convenience and self-sufficiency, the property includes a covered carport with power and water hookups for an RV or camper, a fully fenced dog run with 12x8 dog house, a generous 30x20 chicken-coop, a geodesic dome greenhouse and raised garden beds. Whether you're seeking a full-time residence or private escape surrounded by nature, this exceptional property offers a lifestyle that's increasingly hard to find.
Active under contract
$895,000
43345 Brushy Ridge Loop, Annapolis, CA 95412
4beds
2,511sqft
Single Family Residence
Built in 1982
40.09 Acres Lot
$868,000 Zestimate®
$356/sqft
$-- HOA
What's special
Geodesic dome greenhouseSweeping ridgeline viewsWolf rangeCustom cherry cabinetryRaised garden bedsWood burning stoveFiltration system
- 120 days
- 1,055
- 122
Zillow last checked:
Listing updated:
Listed by:
Chad Pittman DRE #01985658 707-367-2388,
W Real Estate 707-380-0003
Source: BAREIS,MLS#: 326055936 Originating MLS: Mendocino
Originating MLS: MendocinoFacts & features
Interior
Bedrooms & bathrooms
- Bedrooms: 4
- Bathrooms: 3
- Full bathrooms: 3
Rooms
- Room types: Dining Room, Kitchen, Master Bathroom, Master Bedroom, Media Room, Office, Possible Guest
Primary bedroom
- Features: Outside Access
- Level: Upper
Bedroom
- Level: Main,Upper
Bathroom
- Level: Main,Upper
Dining room
- Features: Formal Area
- Level: Main
Kitchen
- Features: Granite Counters, Pantry Closet, Skylight(s)
- Level: Main
Living room
- Features: Open Beam Ceiling, View
- Level: Main
Heating
- Central, Wood Stove
Cooling
- Ceiling Fan(s), Central Air, Wall Unit(s)
Appliances
- Included: Dishwasher, Disposal, Free-Standing Gas Oven, Free-Standing Gas Range, Free-Standing Refrigerator, Range Hood
- Laundry: In Garage
Features
- Open Beam Ceiling
- Flooring: Tile, Wood
- Basement: None
- Number of fireplaces: 1
- Fireplace features: Wood Burning, Wood Burning Stove
Interior area
- Total structure area: 2,511
- Total interior livable area: 2,511 sqft
Property
Parking
- Total spaces: 20
- Parking features: Garage Faces Front, RV Storage, Uncovered Parking Spaces 2+, Gravel
- Garage spaces: 1
- Has uncovered spaces: Yes
Features
- Levels: Two
- Stories: 2
- Patio & porch: Covered, Front Porch
- Exterior features: Dog Run
- Has spa: Yes
- Spa features: Private
- Fencing: Partial
- Has view: Yes
- View description: Forest, Hills, Mountain(s), Panoramic, Ridge
Lot
- Size: 40.09 Acres
- Features: Private
Details
- Additional structures: Greenhouse, Kennel/Dog Run, Outbuilding, Storage
- Parcel number: 121280014000
- Special conditions: Offer As Is
Construction
Type & style
- Home type: SingleFamily
- Property subtype: Single Family Residence
Materials
- Foundation: Concrete Perimeter
- Roof: Composition
Condition
- Year built: 1982
Utilities & green energy
- Gas: Propane Tank Leased
- Sewer: Septic Tank
- Water: Well
- Utilities for property: Electricity Connected, Internet Available, Propane, Propane Tank Leased
Community & HOA
HOA
- Has HOA: No
Location
- Region: Annapolis
Financial & listing details
- Price per square foot: $356/sqft
- Tax assessed value: $841,500
- Date on market: 6/27/2026
- Electric utility on property: Yes
Estimated market value
$868,000
$825,000 - $911,000
$5,440/mo
Price history
| Date | Event | Price |
|---|---|---|
| 10/7/2026 | Pending sale | $895,000$356/sqft |
Source:  BAREIS #326055936 Report a problem BAREIS #326055936 Report a problem | ||
| 6/27/2026 | Listed for sale | $895,000+8.5%$356/sqft |
Source: BAREIS #326055936 Report a problem | ||
| 3/20/2025 | Sold | $825,000-5.7%$329/sqft |
Source: BAREIS #325002049 Report a problem | ||
| 3/12/2025 | Pending sale | $875,000$348/sqft |
Source: BAREIS #325002049 Report a problem | ||
| 2/23/2025 | Contingent | $875,000$348/sqft |
Source: BAREIS #325002049 Report a problem | ||
| 1/10/2025 | Listed for sale | $875,000+29.7%$348/sqft |
Source: BAREIS #325002049 Report a problem | ||
| 9/25/2017 | Sold | $674,500-3.6%$269/sqft |
Source: BAREIS #21700628 Report a problem | ||
| 7/28/2017 | Pending sale | $699,900$279/sqft |
Source: Sea Ranch - Gualala Real Estat #21700628 Report a problem | ||
| 6/11/2017 | Price change | $699,900-6.6%$279/sqft |
Source: Sea Ranch - Gualala Real Estat #21700628 Report a problem | ||
| 5/25/2017 | Price change | $749,000-6.3%$298/sqft |
Source: Sea Ranch - Gualala Real Estat #21700628 Report a problem | ||
| 4/9/2017 | Price change | $799,000-4.9%$318/sqft |
Source: Sea Ranch - Gualala Real Estat #21700628 Report a problem | ||
| 1/17/2017 | Listed for sale | $839,950+12%$335/sqft |
Source: Sea Ranch - Gualala Real Estat #21700628 Report a problem | ||
| 9/1/2016 | Listing removed | $749,900$299/sqft |
Source: Coldwell Banker Coastal Properties #21601010 Report a problem | ||
| 2/2/2016 | Price change | $749,900-6.3%$299/sqft |
Source: Coldwell Banker Coastal Properties #21601010 Report a problem | ||
| 10/4/2015 | Price change | $799,950-13.5%$319/sqft |
Source: Sea Ranch - Gualala Real Estat #21520819 Report a problem | ||
| 9/9/2015 | Price change | $924,950-2.6%$368/sqft |
Source: Sea Ranch - Gualala Real Estat #21520819 Report a problem | ||
| 8/23/2015 | Price change | $949,950-5%$378/sqft |
Source: Sea Ranch - Gualala Real Estat #21520819 Report a problem | ||
| 6/10/2015 | Price change | $999,950-13%$398/sqft |
Source: Sea Ranch - Gualala Real Estat #21504772 Report a problem | ||
| 5/14/2015 | Price change | $1,149,000-8%$458/sqft |
Source: Sea Ranch - Gualala Real Estat #21504772 Report a problem | ||
| 3/6/2015 | Listed for sale | $1,249,000$497/sqft |
Source: Sea Ranch - Gualala Real Estat #21504772 Report a problem | ||
Public tax history
| Year | Property taxes | Tax assessment |
|---|---|---|
| 2026 | -- | $841,500 -24.1% |
| 2025 | $12,249 +1.8% | $1,108,808 +2% |
| 2024 | $12,027 +1.7% | $1,087,068 +2% |
| 2023 | $11,820 +4.4% | $1,065,754 +2% |
| 2022 | $11,323 +1.7% | $1,044,858 +2% |
| 2021 | $11,130 -0.4% | $1,024,372 +1% |
| 2020 | $11,171 +0.6% | $1,013,869 +2% |
| 2019 | $11,101 +2.1% | $993,990 +2% |
| 2018 | $10,876 +412.5% | $974,500 +401.3% |
| 2017 | $2,122 +108.7% | $194,413 +2% |
| 2016 | $1,017 -56.5% | $190,602 +1.5% |
| 2015 | $2,335 +144.1% | $187,740 +2% |
| 2014 | $956 -98.9% | $184,063 +0.5% |
| 2013 | $89,796 | $183,232 +2% |
| 2012 | -- | $179,640 +2% |
| 2011 | -- | $176,119 +0.8% |
| 2010 | -- | $174,804 -0.2% |
| 2009 | -- | $175,220 +2% |
| 2008 | -- | $171,786 +2% |
| 2007 | -- | $168,419 +2% |
| 2006 | -- | $165,117 +2% |
| 2005 | -- | $161,881 +2% |
| 2004 | -- | $158,708 +1.9% |
| 2003 | -- | $155,795 +2% |
| 2002 | -- | $152,741 +2% |
| 2001 | -- | $149,747 +2% |
| 2000 | -- | $146,811 |
Find assessor info on the county website
Monthly payment
Est. payment
Payment breakdown
Explore the cost of this home by adjusting the details. Changes won't be saved.Climate risks
Neighborhood: 95412
- $722,7001 bd2 ba1.8k sqft43495 Brushy Ridge Loop, Annapolis, CA 95412Off Market
- $892,1003 bd2 ba1.4k sqft43500 Brushy Ridge Loop, Annapolis, CA 95412Off Market
- $694,9003 bd2 ba1.4k sqft43155 Brushy Ridge Loop, Annapolis, CA 95412Off Market
- $317,7001 bd1 ba576 sqft43655 Brushy Ridge Loop, Annapolis, CA 95412Off Market
Similar homes
- $895,0002 bd3 ba1.4k sqft36437 East Ridge Road, The Sea Ranch, CA 95497For Sale
 MLS ID #326029452, Nancy Duncan, Liisberg & Company. BAREIS
 - $859,0002 bd2 ba1.8k sqft41322 Tallgrass, The Sea Ranch, CA 95497For Sale
 MLS ID #326043886, Nancy Duncan, Liisberg & Company. BAREIS
 - $895,0003 bd2 ba1.3k sqft47045 Westward Ho Road, Gualala, CA 95445For Sale
 MLS ID #326072723, Rosie Iversen, Coldwell Banker Coastal Proper. BAREIS
 - $775,0002 bd3 ba1.3k sqft40330 Old Stage Road, Gualala, CA 95445For Sale
 MLS ID #326064627, Sean Gaynor-Rousseau, Luxe Places International. BAREIS
Local buyer's agents are ready to help
