Nestled on a beautifully landscaped corner lot beneath majestic mature trees, this extensively updated home offers exceptional style, comfort, and functionality in Dallas' highly desirable Hockaday neighborhood. Ideally located near the prestigious Private School Corridor, Semones YMCA, Northaven Trail, parks, shopping, and dining, this home combines luxury living with everyday convenience.
The thoughtfully designed floor plan features spacious living areas, a dedicated home office, a beautifully renovated dry bar, and an updated chef's kitchen showcasing quartz countertops, a Texas limestone backsplash, freshly painted cabinetry, premium appliances, and an oversized stainless steel sink. Expansive living spaces, abundant storage, and generous wall space make the home equally suited for entertaining and displaying art.
The first-floor primary suite is a true retreat with a completely remodeled spa-inspired bath featuring a freestanding soaking tub, oversized glass shower, quartz vanities, designer lighting, and an impressive walk-in closet. Upstairs offers spacious secondary bedrooms, updated bath, new carpeting, and a versatile game room that could easily serve as a fourth bedroom.
The backyard is an entertainer's dream with a sparkling pool, custom pergola with electricity, tranquil koi pond with waterfall, outdoor beverage station complete with wine refrigerator and ice maker, and lush drought-tolerant landscaping surrounded by a new custom privacy fence with solar lighting.
Recent improvements include a new roof, five new windows, freshly painted exterior, state-of-the-art ADT security system with Ring cameras, porcelain tile flooring throughout much of the first floor, updated laundry room, custom lighting, landscape uplighting, and numerous designer finishes throughout. With no HOA, alley trash pickup, exceptional storage, walk-in closets in every bedroom, and countless thoughtful upgrades, this home is truly move-in ready.
For sale
$1,599,000
4335 Northaven Rd, Dallas, TX 75229
3beds
3,378sqft
Single Family Residence
Built in 1995
0.37 Acres Lot
$1,522,900 Zestimate®
$473/sqft
$-- HOA
What's special
Sparkling poolUpdated bathFreshly painted exteriorDedicated home officeFreshly painted cabinetryGenerous wall spaceFive new windows
- 48 days
- 863
- 28
Zillow last checked:
Listing updated:
Listed by:
Uzziel Valdiviezo 0655298 9728952708,
Only 1 Realty Group North Dallas 214-560-0422
Source: NTREIS,MLS#: 21351169
Facts & features
Interior
Bedrooms & bathrooms
- Bedrooms: 3
- Bathrooms: 3
- Full bathrooms: 3
Primary bedroom
- Level: First
- Dimensions: 21 x 15
Bedroom
- Level: Second
- Dimensions: 16 x 13
Bedroom
- Level: Second
- Dimensions: 14 x 12
Primary bathroom
- Level: First
- Dimensions: 16 x 12
Breakfast room nook
- Level: First
- Dimensions: 17 x 10
Dining room
- Level: First
- Dimensions: 16 x 12
Family room
- Level: Second
- Dimensions: 18 x 13
Kitchen
- Level: First
- Dimensions: 12 x 12
Living room
- Level: First
- Dimensions: 23 x 22
Office
- Level: First
- Dimensions: 18 x 13
Heating
- Central
Cooling
- Central Air
Appliances
- Included: Convection Oven, Dishwasher, Electric Oven, Gas Cooktop, Disposal, Microwave
- Laundry: Gas Dryer Hookup
Features
- Built-in Features, Chandelier, Dry Bar, Decorative/Designer Lighting Fixtures, Double Vanity, High Speed Internet, Open Floorplan, Pantry, Smart Home, Cable TV, Vaulted Ceiling(s), Walk-In Closet(s)
- Flooring: Carpet, Ceramic Tile
- Has basement: No
- Number of fireplaces: 1
- Fireplace features: Gas, Gas Log, Living Room
Interior area
- Total interior livable area: 3,378 sqft
Video & virtual tour
Property
Parking
- Total spaces: 3
- Parking features: Additional Parking, Alley Access, Concrete, Door-Multi, Driveway, Garage, Garage Door Opener, Garage Faces Rear
- Attached garage spaces: 3
Features
- Levels: Two
- Stories: 2
- Patio & porch: Covered
- Exterior features: Garden
- Pool features: In Ground, Pool
- Fencing: Back Yard,Wood
Lot
- Size: 0.37 Acres
- Features: Corner Lot, Landscaped, Many Trees
Details
- Parcel number: 00639900020080000
Construction
Type & style
- Home type: SingleFamily
- Architectural style: Traditional,Detached
- Property subtype: Single Family Residence
Materials
- Foundation: Slab
- Roof: Composition
Condition
- Year built: 1995
Utilities & green energy
- Sewer: Public Sewer
- Water: Public
- Utilities for property: Sewer Available, Water Available, Cable Available
Community & HOA
Community
- Subdivision: Northaven Meadows
HOA
- Has HOA: No
Location
- Region: Dallas
Financial & listing details
- Price per square foot: $473/sqft
- Tax assessed value: $1,317,250
- Annual tax amount: $29,331
- Date on market: 8/7/2026
- Cumulative days on market: 49 days
- Listing terms: Cash,Conventional
Estimated market value
$1,522,900
$1.45M - $1.60M
$6,729/mo
Price history
| Date | Event | Price |
|---|---|---|
| 8/7/2026 | Listed for sale | $1,599,000+171.5%$473/sqft |
Source: NTREIS #21351169 Report a problem | ||
| 7/6/2013 | Sold | -- |
Source: Agent Provided Report a problem | ||
| 3/27/2013 | Listing removed | $5,000$1/sqft |
Source: RE/MAX Premier #11895057 Report a problem | ||
| 3/27/2013 | Listed for sale | $589,000$174/sqft |
Source: RE/MAX Premier #11895059 Report a problem | ||
| 2/22/2013 | Listing removed | $589,000$174/sqft |
Source: RE/MAX Premier #11895059 Report a problem | ||
| 2/7/2013 | Listed for rent | $5,000$1/sqft |
Source: RE/MAX Premier #11895057 Report a problem | ||
| 12/7/2012 | Listed for sale | $589,000+0.9%$174/sqft |
Source: Owner Report a problem | ||
| 4/9/2012 | Listing removed | $584,000$173/sqft |
Source: Owner Report a problem | ||
| 12/30/2011 | Listed for sale | $584,000$173/sqft |
Source: Owner Report a problem | ||
| 3/11/2011 | Listing removed | $584,000$173/sqft |
Source: RE/MAX Abrams #11486282 Report a problem | ||
| 10/8/2010 | Listed for sale | $584,000-2.7%$173/sqft |
Source: ABRAMS REALTORS INC #11486282 Report a problem | ||
| 7/31/2010 | Listing removed | $599,900$178/sqft |
Source: http://www.FreeHomeListingOnLine.com Report a problem | ||
| 5/12/2010 | Listed for sale | $599,900$178/sqft |
Source: Sawitonline Partners Report a problem | ||
| 1/31/2010 | Listing removed | $599,900$178/sqft |
Source: Lucas Luxury Leasing & Sales #11176786 Report a problem | ||
| 8/14/2009 | Price change | $599,900-4%$178/sqft |
Source: Lucas Luxury Leasing & Sales #11176786 Report a problem | ||
| 7/31/2009 | Price change | $624,900-3.7%$185/sqft |
Source: Lucas Luxury Leasing & Sales #11176786 Report a problem | ||
| 7/18/2009 | Listed for sale | $649,000$192/sqft |
Source: Lucas Luxury Leasing & Sales #11176786 Report a problem | ||
Public tax history
| Year | Property taxes | Tax assessment |
|---|---|---|
| 2025 | $29,331 +220.5% | $1,317,250 +50.5% |
| 2024 | $9,152 -4.7% | $875,000 |
| 2023 | $9,603 -23.1% | $875,000 -1.1% |
| 2022 | $12,492 +2.6% | $884,740 +10.4% |
| 2021 | $12,177 +4.3% | $801,200 |
| 2020 | $11,675 +5% | $801,200 +31.5% |
| 2019 | $11,117 -1.1% | $609,470 |
| 2018 | $11,244 -0.1% | $609,470 |
| 2017 | $11,260 -2% | $609,470 |
| 2016 | $11,486 +2.7% | $609,470 +9.7% |
| 2015 | $11,190 | $555,560 |
| 2014 | $11,190 | $555,560 |
| 2013 | -- | -- |
| 2012 | -- | -- |
| 2011 | -- | -- |
| 2010 | -- | -- |
| 2009 | -- | -- |
| 2008 | -- | -- |
| 2007 | -- | -- |
| 2005 | -- | -- |
| 2004 | -- | -- |
| 2003 | -- | -- |
| 2002 | -- | -- |
| 2001 | -- | -- |
Find assessor info on the county website
Monthly payment
Est. payment
Payment breakdown
Explore the cost of this home by adjusting the details. Changes won't be saved.Climate risks
Neighborhood: Hockaday
Nearby schools
Schools provided by the listing agent
- Elementary: Withers
- Middle: Walker
- High: White
- District: Dallas ISD
Source: NTREIS. This data may not be complete. We recommend contacting the local school district to confirm school assignments for this home.
Similar homes
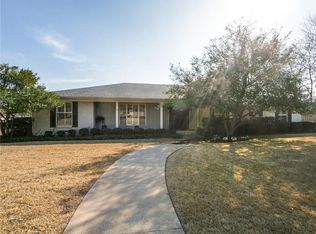
- $1,825,0003 bd3 ba2.9k sqft5835 Del Roy Dr, Dallas, TX 75230For Sale
 MLS ID #21384100, Ryan Betz. NTREIS
 - $1,599,9994 bd4 ba4.2k sqft5702 Club Oaks Dr, Dallas, TX 75248For Sale
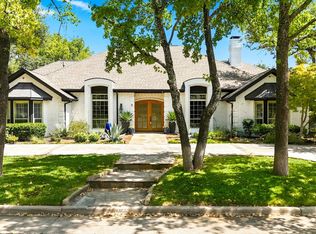 MLS ID #21361833, Valerie Bracchi. NTREIS
 - $1,099,0004 bd4 ba2.9k sqft3708 Jubilee Trl, Dallas, TX 75229For Sale
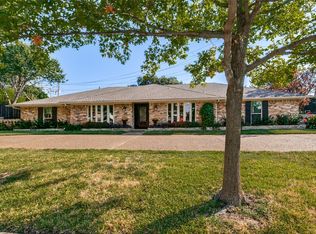 MLS ID #21201706, Katherine Mccullough. NTREIS
 - $835,0004 bd3 ba2.5k sqft3326 Regent Dr, Dallas, TX 75229For Sale
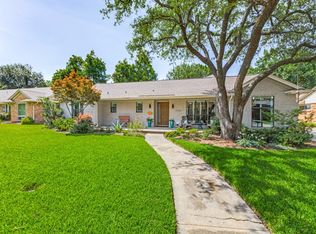 MLS ID #21308214, Cynthia Beatty. NTREIS
