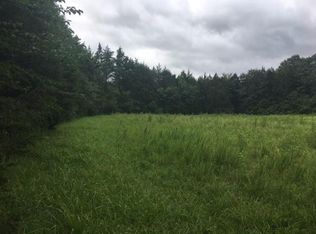
If you are looking for Southern Living at its finest, come take a look at this beautiful property off East Valley Road with views galore! This property is on 10 picturesque acres with breathtaking panoramic views of the surrounding mountains and countryside, this exceptional 3-bedroom, 2.5-bath custom-built home offers 2,680 sq ft of luxury living, plus an additional 1,800 sq ft of unfinished space ready for your vision.
Pamper yourself in this large s en-suite bathroom with a luxurious walk-in shower, separated dual vanities, and elegant finishes throughout. The heart of the home is the chef's kitchen, thoughtfully designed with high-end appliances, custom built-ins, a large center island, and a walk-in pantry. Enjoy meals in the formal dining room, perfect for entertaining. Relax in the expansive living room, where a propane gas log fireplace serves as the stunning focal point, enhanced by soaring ceilings and an open concept design. Surround sound wiring throughout the home elevates your audio experience. The main-level laundry room offers convenience, while the wraparound porch invites you to soak in sunrise coffee or unwind with breathtaking sunsets over the rolling landscape. Hidden treasures include a secret gun room and a built-in tornado shelter for added peace of mind.
This is outdoor living at its finest featuring a 50' x24' covered patio, ideal for entertaining or simply enjoying the peace of nature. The oversized garage includes two doors and can comfortably accommodate up to five vehicles, with one bay designed specifically for RV parking. The home also includes a large unfinished upper level, ready for you to create an additional space you dream and thoughtfully prepared with plumbing and electrical in place.
Located off the beautiful East Valley Road, this is Southern Living at its finest!
*Appointment only- private driveway
For sale
$799,900
254 Cdl Trl, Dunlap, TN 37327
3beds
2,680sqft
Single Family Residence
Built in 2023
10 Acres Lot
$768,800 Zestimate®
$298/sqft
$-- HOA
What's special
Large center islandWalk-in pantryCustom built-insOpen concept designElegant finishes throughoutSoaring ceilingsSeparated dual vanities
- 2 days
- 500
- 56
Zillow last checked:
Listing updated:
Listed by:
Christy Cartwright 423-834-6545,
Century 21 Professional Group 423-949-7653
Source: Greater Chattanooga Realtors,MLS#: 1543196
Facts & features
Interior
Bedrooms & bathrooms
- Bedrooms: 3
- Bathrooms: 3
- Full bathrooms: 2
- 1/2 bathrooms: 1
Heating
- Central, Electric
Cooling
- Central Air, Electric, Multi Units, Zoned
Appliances
- Included: Built-In Electric Oven, Dishwasher, Electric Water Heater, Gas Cooktop, Microwave, Range Hood
- Laundry: Electric Dryer Hookup, In Garage, Gas Dryer Hookup, Inside, Laundry Room, Main Level, Sink, Washer Hookup
Features
- Built-in Features, Ceiling Fan(s), Crown Molding, Double Vanity, Granite Counters, In-Law Floorplan, Open Floorplan, Pantry, Primary Downstairs, Recessed Lighting, Sound System, Storage, Tray Ceiling(s), Walk-In Closet(s), Wired for Sound, En Suite
- Flooring: Luxury Vinyl
- Windows: Blinds, Display Window(s), Vinyl Frames
- Has basement: No
- Number of fireplaces: 1
- Fireplace features: Gas Log, Great Room, Living Room, Propane
Interior area
- Total structure area: 2,680
- Total interior livable area: 2,680 sqft
- Finished area above ground: 2,680
Property
Parking
- Total spaces: 4
- Parking features: Driveway, Garage, Garage Door Opener, Gravel, Off Street, Garage Faces Rear, Garage Faces Side, Kitchen Level
- Attached garage spaces: 4
Features
- Levels: Two
- Patio & porch: Covered, Front Porch, Side Porch, Wrap Around, Porch - Covered
- Exterior features: Lighting, Outdoor Grill, Private Entrance, Private Yard, Rain Gutters, Smart Light(s), Storage
- Pool features: None
- Spa features: None
- Fencing: None
- Has view: Yes
- View description: Mountain(s), Pond, Panoramic, Ridge, Trees/Woods, Valley
- Has water view: Yes
- Water view: Pond
Lot
- Size: 10 Acres
- Dimensions: 10
- Features: Back Yard, Cleared, Farm, Garden, Level, Pasture, Private, Secluded, Views
Details
- Additional structures: None
- Parcel number: 121 035.04
- Special conditions: Standard
- Other equipment: None
Construction
Type & style
- Home type: SingleFamily
- Architectural style: Other
- Property subtype: Single Family Residence
Materials
- Aluminum Siding, Concrete
- Foundation: Permanent, Slab
- Roof: Metal
Condition
- New construction: No
- Year built: 2023
Utilities & green energy
- Sewer: Septic Tank
- Water: Public, Well
- Utilities for property: Electricity Connected, Phone Available, Propane, Underground Utilities, Water Connected
Community & HOA
Community
- Features: None
- Security: Smoke Detector(s)
- Subdivision: None
HOA
- Has HOA: No
Location
- Region: Dunlap
Financial & listing details
- Price per square foot: $298/sqft
- Tax assessed value: $312,700
- Annual tax amount: $1,612
- Date on market: 9/22/2026
- Listing terms: Cash,Conventional,FHA,USDA Loan,VA Loan
- Road surface type: Asphalt, Paved
Estimated market value
$768,800
$730,000 - $807,000
$1,692/mo
Price history
| Date | Event | Price |
|---|---|---|
| 9/22/2026 | Listed for sale | $799,9000%$298/sqft |
Source: Greater Chattanooga Realtors #1543196 Report a problem | ||
| 5/2/2026 | Listing removed | $800,000$299/sqft |
Source: Greater Chattanooga Realtors #1512675 Report a problem | ||
| 8/26/2025 | Price change | $800,000-5.9%$299/sqft |
Source: Greater Chattanooga Realtors #1512675 Report a problem | ||
| 7/16/2025 | Price change | $850,000-5.5%$317/sqft |
Source: Greater Chattanooga Realtors #1512675 Report a problem | ||
| 5/11/2025 | Listed for sale | $899,000+14.5%$335/sqft |
Source: Greater Chattanooga Realtors #1512675 Report a problem | ||
| 2/18/2025 | Listing removed | -- |
Source: Owner Report a problem | ||
| 11/20/2024 | Listed for sale | $785,000-12.8%$293/sqft |
Source: Owner Report a problem | ||
| 11/11/2024 | Listing removed | -- |
Source: Owner Report a problem | ||
| 8/13/2024 | Listed for sale | $900,000$336/sqft |
Source: Owner Report a problem | ||
Public tax history
| Year | Property taxes | Tax assessment |
|---|---|---|
| 2025 | $1,613 +200.7% | $78,175 +200.7% |
| 2024 | $536 | $26,000 |
| 2023 | $536 +10.1% | $26,000 |
| 2022 | $487 +144.4% | $26,000 +211.4% |
| 2021 | $199 -26.3% | $8,350 -26.3% |
| 2020 | $270 | $11,325 |
| 2019 | $270 -14.2% | $11,325 -20.7% |
| 2018 | $315 0% | $14,275 |
| 2017 | $315 | $14,275 |
Find assessor info on the county website
Monthly payment
Est. payment
Payment breakdown
Explore the cost of this home by adjusting the details. Changes won't be saved.Climate risks
Neighborhood: 37327
Nearby schools
Schools provided by the listing agent
- Elementary: Pikeville Elementary
- Middle: Bledsoe County Middle
- High: Bledsoe County High
Source: Greater Chattanooga Realtors. This data may not be complete. We recommend contacting the local school district to confirm school assignments for this home.
Similar homes
- $729,9004 bd3 ba2.8k sqft28 Autumn Way, Dunlap, TN 37327For Sale By Owner

- $879,0003 bd3 ba2.3k sqft109 Windridge Ln S, Dunlap, TN 37327For Sale
 MLS ID #1535477, Jennifer Lively. Greater Chattanooga Realtors
 - $899,0004 bd3 ba3.1k sqft11869 E Valley Rd, Dunlap, TN 37327For Sale
 MLS ID #1536272, Jill McIntyre. Greater Chattanooga Realtors
 - $860,0003 bd4 ba2.8k sqft2620 Hobbstown Rd, Dunlap, TN 37327For Sale
 MLS ID #1541367, Steven D Metzger. Greater Chattanooga Realtors
 - $785,9004 bd2 ba2.2k sqft5146 Griffith Rd, Pikeville, TN 37367For Sale
 MLS ID #3531286, Barbara Isham. RealTracs MLS as distributed by MLS GRID
 - $575,0003 bd3 ba2.4k sqft351 Green Rd, Graysville, TN 37338For SaleMLS ID #3297895, Bryson Dalton. RealTracs MLS as distributed by MLS GRID
- $750,0004 bd5 ba3.9k sqft4461 Johnson Rd, Birchwood, TN 37308For SaleMLS ID #3512477, Cindi Richardson. RealTracs MLS as distributed by MLS GRID
