Tucked among tall trees in Thaxton, this single-level ranch offers privacy and numerous major updates. Improvements include a new roof and LeafGuard gutters (2024), heat pump and air handler (2026), and attic and crawl space insulation (2021). Fiberglass exterior doors were installed in 2021, along with French doors leading to the back deck, which received new railings in 2024. The remodeled bathroom (2026) features a walk-in shower, updated lighting and ventilation, and a transferable lifetime shower warranty. The kitchen boasts a new dishwasher, stove, and refrigerator (2026), while a door added in 2021 separates it from the den. Enjoy a gas fireplace and luxury vinyl plank flooring in the den and a bedroom. Fiber internet is connected, and the well's pressure tank and switch were replaced in 2023.
Coming soon
$209,900
4336 Union Church Rd, Thaxton, VA 24174
3beds
1,400sqft
Single Family Residence
Built in 1979
1.64 Acres Lot
$-- Zestimate®
$150/sqft
$-- HOA
What's special
- 8 hours
- 26
- 3
Zillow last checked:
Listing updated:
Listed by:
Daniel Keeton 434-448-4141 Daniel.Keeton@keetonco.com,
Keeton & Co Real Estate 434-448-4141,
Vanessa D. Norman 434-546-6151,
Keeton & Co Real Estate
Source: LMLS,MLS#: 370482 Originating MLS: Lynchburg Board of Realtors
Facts & features
Interior
Bedrooms & bathrooms
- Bedrooms: 3
- Bathrooms: 1
- Full bathrooms: 1
Primary bedroom
- Level: First
- Area: 144
- Dimensions: 12 x 12
Bedroom
- Dimensions: 0 x 0
Bedroom 2
- Level: First
- Area: 96
- Dimensions: 12 x 8
Bedroom 3
- Level: First
- Area: 81
- Dimensions: 9 x 9
Bedroom 4
- Area: 0
- Dimensions: 0 x 0
Bedroom 5
- Area: 0
- Dimensions: 0 x 0
Dining room
- Area: 0
- Dimensions: 0 x 0
Family room
- Area: 0
- Dimensions: 0 x 0
Great room
- Area: 0
- Dimensions: 0 x 0
Kitchen
- Area: 180
- Dimensions: 12 x 15
Living room
- Level: First
- Area: 180
- Dimensions: 12 x 15
Office
- Area: 0
- Dimensions: 0 x 0
Heating
- Heat Pump
Cooling
- Heat Pump
Appliances
- Included: Dishwasher, Microwave, Refrigerator, Electric Water Heater, Gas Water Heater, Leased Water Heater
- Laundry: Dryer Hookup, Laundry Room, Main Level
Features
- Ceiling Fan(s), Drywall, Main Level Bedroom, Main Level Den, Primary Bed w/Bath
- Flooring: Carpet, Slate, Vinyl
- Doors: Storm Door(s)
- Basement: Crawl Space
- Attic: Access
- Number of fireplaces: 1
- Fireplace features: 1 Fireplace, Gas Log
Interior area
- Total structure area: 1,400
- Total interior livable area: 1,400 sqft
- Finished area above ground: 1,400
- Finished area below ground: 0
Property
Features
- Levels: One
Lot
- Size: 1.64 Acres
Details
- Parcel number: 12583
Construction
Type & style
- Home type: SingleFamily
- Architectural style: Ranch
- Property subtype: Single Family Residence
Materials
- Vinyl Siding
- Roof: Shingle
Condition
- Year built: 1979
Utilities & green energy
- Sewer: Other
- Water: Well
Community & HOA
Community
- Security: Smoke Detector(s)
Location
- Region: Thaxton
Financial & listing details
- Price per square foot: $150/sqft
- Tax assessed value: $119,700
- Annual tax amount: $491
- Date on market: 11/19/2026
Estimated market value
Not available
Estimated sales range
Not available
Not available
Price history
| Date | Event | Price |
|---|---|---|
| 9/21/2009 | Sold | $109,000$78/sqft |
Source:  LMLS #251557 Report a problem | ||
Public tax history
| Year | Property taxes | Tax assessment |
|---|---|---|
| 2025 | -- | $119,700 -6.2% |
| 2024 | $523 | $127,600 |
| 2023 | $523 +2.7% | $127,600 +25.2% |
| 2022 | $510 | $101,900 |
| 2021 | $510 | $101,900 |
| 2020 | $510 -3.8% | $101,900 |
| 2019 | $530 +2.8% | $101,900 +2.8% |
| 2018 | $515 | $99,100 |
| 2017 | $515 | $99,100 |
| 2016 | $515 | $99,100 |
| 2015 | $515 +0.5% | $99,100 +0.5% |
| 2014 | $513 +4% | $98,600 |
| 2013 | $493 | $98,600 |
| 2012 | $493 | $98,600 |
| 2011 | $493 +7.8% | $98,600 +7.8% |
| 2010 | $458 | $91,500 |
| 2009 | $458 | $91,500 |
| 2008 | $458 | $91,500 |
| 2007 | $458 -5.1% | $91,500 +23.3% |
| 2006 | $482 | $74,200 |
| 2005 | $482 | $74,200 |
| 2004 | $482 | $74,200 |
Find assessor info on the county website
Monthly payment
Est. payment
Payment breakdown
Explore the cost of this home by adjusting the details. Changes won't be saved.Climate risks
Neighborhood: 24174
Similar homes
- $--2 bd1 ba1.2k sqft1384 Thaxton Mountain Rd, Thaxton, VA 24174Auction
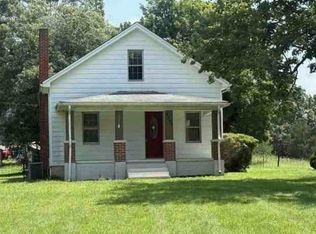 Auction.com 1
- $285,0003 bd2 ba1.9k sqft1026 Thaxton Mountain Rd, Thaxton, VA 24174For Sale
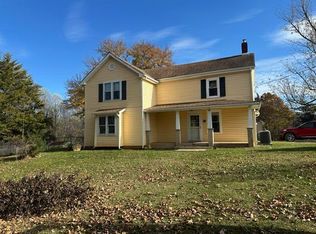
 MLS ID #929430, ELLEN JEAN KARNES. RVAR
- $269,9503 bd2 ba1.9k sqft9606 Dickerson Mill Rd, Moneta, VA 24121For Sale
 MLS ID #933335, ANASTASIA M THOMPSON. RVAR
- $245,9003 bd2 ba1.1k sqft1518 Link Rd, Bedford, VA 24523For Sale
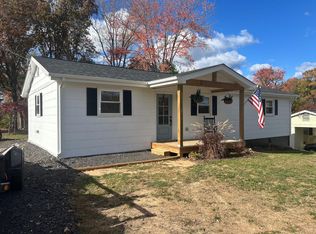 MLS ID #370444, Jena Simpson, Long & Foster-Forest. LMLS
- $287,9503 bd2 ba1.2k sqft1763 Pendleton Rd, Thaxton, VA 24174For SaleMLS ID #932384, RYAN NICELY. RVAR
- $180,0003 bd2 ba1.1k sqft11070 Lee Hwy, Fincastle, VA 24090For SaleMLS ID #933209, MIKE LEVAN. RVAR
- $229,9003 bd1 ba1.2k sqft2211 Laymantown Rd, Troutville, VA 24175For SaleMLS ID #932575, CHARLES ALLEN BURNETTE. RVAR
- $249,9963 bd2 ba1.1k sqft1002 Quarles St, Bedford, VA 24523For SaleMLS ID #933079, LISA M MARTIN. RVAR
- $229,9503 bd2 ba1.6k sqft755 Spruce St, Vinton, VA 24179For SaleMLS ID #929950, TIM HASH. RVAR
