Welcome Home to Peaceful Country Living you will love! This Well Maintained 3 BR, 2 Full Bath Home is Freshly Painted w/ Beautiful Hardwood Floors throughout! This Move-In-Ready Home boasts 2 Kitchens, Dining Room, Huge 2 Car Garage, cozy Gas Log Fireplace, a Floored Attic that could be finished, Basement for Storage, & a Fenced Flat Back Yard for your Garden! Included are Cedar-Lined Closets, 1st Floor Laundry Room, 3 Covered Porches and Beautiful Forest Views outside Large Picture Windows that make this home so Bright & Airy! This year: Roof Sealed & New Water Heater. Septic Pumped last year. MUST SEE!
For sale
$269,950
9606 Dickerson Mill Rd, Moneta, VA 24121
3beds
1,911sqft
Single Family Residence
Built in 1948
1.01 Acres Lot
$261,100 Zestimate®
$141/sqft
$-- HOA
What's special
Cozy gas log fireplaceBeautiful hardwood floors throughoutFreshly paintedDining roomCedar-lined closetsBasement for storageFloored attic
- 1 day
- 658
- 82
Zillow last checked:
Listing updated:
Listed by:
ANASTASIA M THOMPSON 540-397-3332,
WAINWRIGHT & CO., REALTORS®- LAKE 540-719-5222
Source: RVAR,MLS#: 933335
Facts & features
Interior
Bedrooms & bathrooms
- Bedrooms: 3
- Bathrooms: 2
- Full bathrooms: 2
- Main level bathrooms: 2
- Main level bedrooms: 3
Heating
- Heat Pump Electric
Cooling
- Central Air
Appliances
- Included: Dryer, Refrigerator, Electric Range, Washer, Range Hood
Features
- Other, Storage
- Flooring: Tile, Wood, Laminate
- Basement: Sump Pump,Full
- Number of fireplaces: 1
- Fireplace features: Living Room, Gas Log
Interior area
- Total structure area: 2,111
- Total interior livable area: 1,911 sqft
Property
Parking
- Total spaces: 12
- Covered spaces: 2
- Uncovered spaces: 10
- Details: Off Street Parking
Features
- Levels: One
- Stories: 1
- Patio & porch: Front Porch, Rear Porch, Side Porch, Covered Porch
- Exterior features: Garden Space, Other
- Fencing: Fenced
- Has view: Yes
- View description: Mountain(s)
Lot
- Size: 1.01 Acres
- Features: Cleared, Level
Details
- Parcel number: 178 A 67
Construction
Type & style
- Home type: SingleFamily
- Architectural style: Ranch
- Property subtype: Single Family Residence
Materials
- Aluminum Siding
Condition
- Year built: 1948
Utilities & green energy
- Sewer: Private Septic
- Water: Private Well
Community & HOA
Community
- Subdivision: Shoulder Camp Circle
HOA
- Has HOA: No
Location
- Region: Moneta
Financial & listing details
- Price per square foot: $141/sqft
- Tax assessed value: $185,900
- Annual tax amount: $763
- Date on market: 11/18/2026
- Cumulative days on market: 2 days
Estimated market value
$261,100
$245,000 - $277,000
$1,854/mo
Price history
| Date | Event | Price |
|---|---|---|
| 11/18/2026 | Listed for sale | $269,950+35.7%$141/sqft |
Source:  RVAR #933335 Report a problem | ||
| 9/30/2021 | Sold | $199,000+80.9%$104/sqft |
Source: RVAR #882423 Report a problem | ||
| 6/6/2007 | Sold | $110,000$58/sqft |
Source: Public Record Report a problem | ||
Public tax history
| Year | Property taxes | Tax assessment |
|---|---|---|
| 2025 | -- | $185,900 |
| 2024 | $762 | $185,900 |
| 2023 | $762 +35.1% | $185,900 +64.8% |
| 2022 | $564 | $112,800 |
| 2021 | $564 | $112,800 |
| 2020 | $564 -3.8% | $112,800 |
| 2019 | $587 +1.7% | $112,800 +1.7% |
| 2018 | $577 | $110,900 |
| 2017 | $577 | $110,900 |
| 2016 | $577 | $110,900 |
| 2015 | $577 -6.3% | $110,900 -6.3% |
| 2014 | $616 +4% | $118,400 |
| 2013 | $592 | $118,400 |
| 2012 | $592 | $118,400 |
| 2011 | $592 +0.1% | $118,400 +0.1% |
| 2010 | $592 | $118,300 |
| 2009 | $592 | $118,300 |
| 2008 | $592 | $118,300 |
| 2007 | $592 +8.1% | $118,300 +40.5% |
| 2006 | $547 | $84,200 |
| 2005 | $547 | $84,200 |
| 2004 | $547 | $84,200 |
Find assessor info on the county website
Monthly payment
Est. payment
Payment breakdown
Explore the cost of this home by adjusting the details. Changes won't be saved.Climate risks
Neighborhood: 24121
Nearby schools
Schools provided by the listing agent
- Elementary: Moneta
- Middle: Staunton River
- High: Staunton River
Source: RVAR. This data may not be complete. We recommend contacting the local school district to confirm school assignments for this home.
Similar homes
- $334,9953 bd2 ba1.7k sqft3959 Diamond Hill Rd, Moneta, VA 24121For Sale
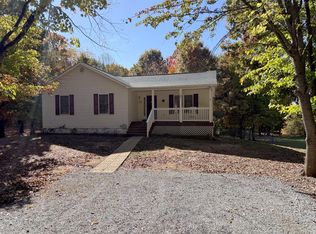
 MLS ID #933307, CHAD MONROE GREEN. RVAR
- $270,0003 bd2 ba1.2k sqft2490 Diamond Hill Rd, Moneta, VA 24121For Sale By Owner

- $285,0003 bd2 ba1.9k sqft1026 Thaxton Mountain Rd, Thaxton, VA 24174For Sale
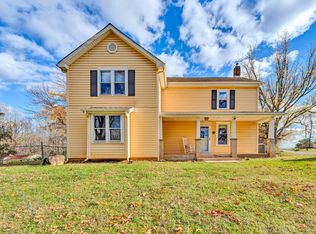 MLS ID #929430, ELLEN JEAN KARNES. RVAR
- $299,9004 bd2 ba1.5k sqft1194 Centerville Rd, Bedford, VA 24523For Sale
 MLS ID #369891, Schyler Coleman Higgins, Cornerstone Realty Group Inc.. LMLS
- $274,9503 bd2 ba1.1k sqft6008 Thornrose Rd, Roanoke, VA 24012For SaleMLS ID #933319, MARLEE RUSSELL. RVAR
- $299,0004 bd3 ba2k sqft3301 Ridgerun Dr NE, Roanoke, VA 24012For SaleMLS ID #933378, ROBERT HENRY KERN. RVAR
- $259,0004 bd2 ba1.2k sqft1167 Bruno Dr, Goodview, VA 24095For SaleMLS ID #931675, MICHELLE H LANIER. RVAR
- $324,0003 bd2 ba1.4k sqft1206 Airport Rd, Moneta, VA 24121For SaleMLS ID #931883, DEBRA GATTO. RVAR
- $239,9002 bd1 ba1k sqft906 Brandon Ave SW, Roanoke, VA 24015For SaleMLS ID #933311, JASON RONALD ROGGENSEE. RVAR
- $274,9504 bd1 ba1.7k sqft1037 Hardy Rd, Vinton, VA 24179For SaleMLS ID #926563, CHRISTOPHER KIDD CARTER. RVAR
- $279,9503 bd2 ba1.7k sqft380 Lakeshore Terrace Rd, Hardy, VA 24101For SaleMLS ID #918445, ROSE M DUDLEY. RVAR
- $275,0004 bd2 ba2.6k sqft1102 Maiden Ln, Bedford, VA 24523For SaleMLS ID #930402, JAMES R WRAY. RVAR
- $279,9503 bd2 ba2k sqft2603 Dell Ave NE, Roanoke, VA 24012For SaleMLS ID #929768, ROSE M DUDLEY. RVAR
- $269,9503 bd2 ba1.3k sqft46 Harper Ln, Blue Ridge, VA 24064For SaleMLS ID #930275, PAM SMITH. RVAR
- $275,0003 bd2 ba1.3k sqft116 Cedar Ave, Vinton, VA 24179For SaleMLS ID #924945, LAURA GRIFFITH. RVAR
