
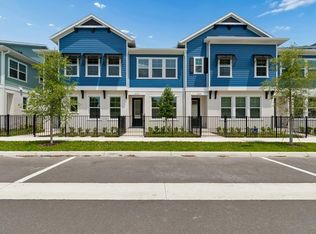
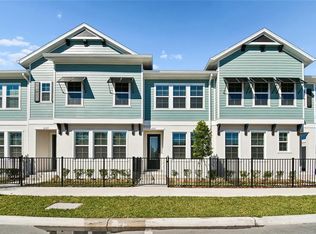
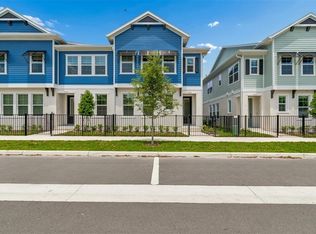
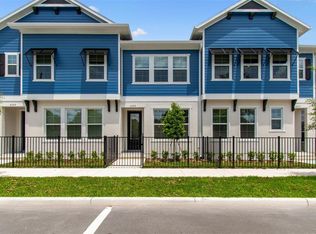
Spacious David Weekley Townhome on Corner Homesite in Baldwin Park Area! Located just minutes from premier dining, shopping and entertainment. The beautifully designed Shadyvilla plan offers 3-bedroom, 2.5-bath offers both comfort and convenience. This home features abundant natural light, large windows creating a warm and inviting atmosphere. The main floor boasts stylish laminate flooring, a dedicated study, and an open-concept layout perfect for entertaining. The modern kitchen is outfitted with sleek quartz countertops, full-overlay cabinetry, and plenty of prep and storage space. Upstairs, enjoy a versatile loft area ideal for a media room or play space. Additional highlights include a spacious primary suite, attached two-car garage, and quality craftsmanship throughout. Don’t miss this opportunity to live in the Baldwin Park area.
Pending
Price increase: $8 (4/23)
$632,430
4337 Roush Ave, Orlando, FL 32803
3beds
1,932sqft
Est.: Get pre-qualified
Townhouse
Built in 2025
2,008 Square Feet Lot
$-- Zestimate®
$327/sqft
$299/mo HOA
What's special
Abundant natural lightAttached two-car garageDedicated studySpacious primary suiteFull-overlay cabinetryStylish laminate flooringCorner homesite
- 42 days |
- 93 |
- 4 |
Zillow last checked:
Listing updated:
Listed by:
Robert St. Pierre,
WEEKLEY HOMES REALTY COMPANY 866-493-3553
Source: Stellar MLS,MLS#: TB8501100 Originating MLS: Suncoast Tampa
Originating MLS: Suncoast Tampa
Facts & features
Interior
Bedrooms & bathrooms
- Bedrooms: 3
- Bathrooms: 3
- Full bathrooms: 2
- 1/2 bathrooms: 1
Primary bedroom
- Features: En Suite Bathroom, Walk-In Closet(s)
- Level: Second
- Area: 375 Square Feet
- Dimensions: 25x15
Bedroom 2
- Features: Walk-In Closet(s)
- Level: Second
- Area: 143 Square Feet
- Dimensions: 11x13
Bedroom 3
- Features: Walk-In Closet(s)
- Level: Second
- Area: 121 Square Feet
- Dimensions: 11x11
Den
- Level: First
- Area: 110 Square Feet
- Dimensions: 11x10
Kitchen
- Level: First
- Area: 140 Square Feet
- Dimensions: 14x10
Living room
- Level: First
- Area: 154 Square Feet
- Dimensions: 14x11
Heating
- Electric, Zoned
Cooling
- Central Air, Zoned
Appliances
- Included: Convection Oven, Dishwasher, Disposal, Electric Water Heater, Freezer, Ice Maker, Microwave, Range, Refrigerator
- Laundry: Electric Dryer Hookup, Inside, Laundry Room, Washer Hookup
Features
- In Wall Pest System, PrimaryBedroom Upstairs, Solid Surface Counters, Thermostat, Walk-In Closet(s)
- Flooring: Carpet, Ceramic Tile, Laminate, Porcelain Tile
- Windows: Blinds, Window Treatments
- Has fireplace: No
- Common walls with other units/homes: Corner Unit,End Unit
Interior area
- Total structure area: 2,410
- Total interior livable area: 1,932 sqft
Property
Parking
- Total spaces: 2
- Parking features: Garage - Attached
- Attached garage spaces: 2
- Details: Garage Dimensions: 22x20
Features
- Levels: Two
- Stories: 2
- Exterior features: Irrigation System, Rain Gutters, Sidewalk, Sprinkler Metered
- Fencing: Other
Lot
- Size: 2,008 Square Feet
- Dimensions: 27.5 x 73
- Features: Corner Lot, City Lot, Landscaped, Sidewalk
Details
- Parcel number: 212230050100130
- Zoning: RES
- Special conditions: None
Construction
Type & style
- Home type: Townhouse
- Architectural style: Coastal
- Property subtype: Townhouse
Materials
- Block, HardiPlank Type, Stucco, Wood Frame
- Foundation: Stem Wall
- Roof: Shingle
Condition
- Completed
- New construction: Yes
- Year built: 2025
Details
- Builder model: Shadyvilla
- Builder name: David Weekley Homes
Utilities & green energy
- Sewer: Public Sewer
- Water: Public
- Utilities for property: BB/HS Internet Available, Electricity Available, Electricity Connected, Fire Hydrant, Public, Sewer Connected, Street Lights, Underground Utilities, Water Available, Water Connected
Green energy
- Indoor air quality: HVAC Filter MERV 8+, No/Low VOC Paint/Finish
Community & HOA
Community
- Features: Community Mailbox, Sidewalks
- Security: Security System, Security System Owned, Smoke Detector(s)
- Pet fee: $0 monthly
- Subdivision: BALDWIN CROSSING
HOA
- Has HOA: Yes
- Services included: Maintenance Structure
- HOA fee: $299 monthly
- HOA name: Celina Alvarez
- HOA phone: 407-647-2622
Location
- Region: Orlando
Financial & listing details
- Price per square foot: $327/sqft
- Annual tax amount: $516
- Date on market: 4/23/2026
- Cumulative days on market: 18 days
- Listing terms: Cash,Conventional,FHA,VA Loan
- Ownership: Fee Simple
- Total actual rent: 0
- Electric utility on property: Yes
- Road surface type: Paved, Asphalt
Estimated market value
Not available
Estimated sales range
Not available
Not available
Price history
| Date | Event | Price |
|---|---|---|
| 5/13/2026 | Pending sale | $632,430$327/sqft |
Source:  Stellar MLS #TB8501100 Report a problem Stellar MLS #TB8501100 Report a problem | ||
| 4/23/2026 | Price change | $632,430+0%$327/sqft |
Source: Stellar MLS #TB8501100 Report a problem | ||
| 12/23/2025 | Price change | $632,422+0.4%$327/sqft |
Source:  David Weekley Homes Report a problem David Weekley Homes Report a problem | ||
| 11/28/2025 | Price change | $629,7900%$326/sqft |
Source: David Weekley Homes Report a problem | ||
| 10/30/2025 | Price change | $629,794+0.8%$326/sqft |
Source: David Weekley Homes Report a problem | ||
| 10/15/2025 | Listed for sale | $624,794+0.8%$323/sqft |
Source: David Weekley Homes Report a problem | ||
| 9/20/2025 | Listing removed | $619,794$321/sqft |
Source: David Weekley Homes Report a problem | ||
| 9/16/2025 | Listed for sale | $619,794$321/sqft |
Source: David Weekley Homes Report a problem | ||
Public tax history
Tax history is unavailable.
Monthly payment
Est. payment$--/mo
Payment breakdown
Explore the cost of this home by adjusting the details. Changes won't be saved.
All calculations are estimates and provided by Zillow, Inc. for informational purposes only. Actual amounts may vary.
HOA fees may include property taxes on listings classified as Co-Ops. Contact the listing agent and/or owner for fee details.
Mortgage interest rates are dependent on a number of factors, including credit score, down payment, and repayment length. Interest rate data provided by Zillow Group Marketplace, Inc. as of 1/1/1970 from various mortgage lenders with which we have lead or other similar arrangements; the Estimated Payment is an average of those rates.
See how much you could borrow to make a competitive offer.
Climate risks
Neighborhood: 32803
Nearby schools
GreatSchools rating
- 9/10Baldwin Park Elementary SchoolGrades: PK-5Distance: 0.7 mi
- 7/10Glenridge Middle SchoolGrades: 6-8Distance: 1.5 mi
- 7/10Winter Park High SchoolGrades: 9-12Distance: 1.9 mi
Schools provided by the listing agent
- Elementary: Baldwin Park Elementary
- Middle: Glenridge Middle
- High: Winter Park High
Source: Stellar MLS. This data may not be complete. We recommend contacting the local school district to confirm school assignments for this home.

A local agent can set up tours, give advice and negotiate with sellers.


- Florida
- Orange County
- Orlando
- 32803
- 4337 Roush Ave
Nearby cities
Nearby neighborhoods
Nearby zip codes
Other Orlando Topics
