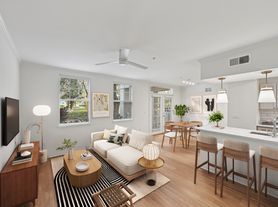
Welcome to this stunning ** BRAND-NEW** David Weekley townhome located in the highly desirable Baldwin Park area. This beautiful corner-unit home features 3 bedrooms, 2.5 bathrooms, a dedicated office/study, and a spacious loft perfect for a media room, play area, or additional living space. The open-concept floor plan offers abundant natural light, large windows, elegant finishes, and a modern kitchen with quartz countertops, stylish cabinetry, and plenty of storage. The spacious primary suite provides a private retreat, while the attached two-car garage adds convenience and functionality. Enjoy living just minutes from Baldwin Park's premier dining, shopping, parks, and entertainment options, with easy access to Downtown Orlando and major highways. Experience the comfort and quality of a brand-new home in one of Orlando's most desirable communities. Schedule your private showing today!
Townhouse for rent
$3,800/moFees may apply
4357 Roush Ave, Orlando, FL 32803
3beds
1,932sqft
Price may not include required fees and charges. Learn more|
Townhouse
Available now
Cats, dogs OK
Air conditioner, central air
Electric dryer hookup laundry
2 Attached garage spaces parking
Central, electric, wood
What's special
Stylish cabinetryAbundant natural lightLarge windowsElegant finishesOpen-concept floor planPlenty of storageCorner-unit home
- 46 days |
- -- |
- -- |
Zillow last checked:
Listing updated:
Travel times

Let’s turn your rent into credit progress
Build credit history with every on-time payment and get credit for the payment you’re already making.
Facts & features
Interior
Bedrooms & bathrooms
- Bedrooms: 3
- Bathrooms: 3
- Full bathrooms: 2
- 1/2 bathrooms: 1
Rooms
- Room types: Den/Library/Office, Great Room, Loft
Heating
- Central, Electric, Wood
Cooling
- Air Conditioner, Central Air
Appliances
- Included: Dishwasher, Dryer, Electric Water Heater, Freezer, Garbage Disposal, Ice Maker, Microwave Oven, Range, Refrigerator, Washer
- Laundry: Electric Dryer Hookup, In Unit, Laundry Room, Washer Hookup
Features
- High Ceilings, In Wall Pest System, Kitchen/Family Room Combo, Pest Guard System, PrimaryBedroom Upstairs, Solid Surface Counters, Solid Wood Cabinets, Thermostat, Walk-In Closet(s)
- Flooring: Carpet, Ceramic, Laminate, Porcelain Tile, Tile
Interior area
- Total interior livable area: 1,932 sqft
Video & virtual tour
Property
Parking
- Total spaces: 2
- Parking features: Attached, Garage
- Has attached garage: Yes
- Details: Contact manager
Features
- Stories: 2
- Exterior features: In Wall Pest System, Kitchen/Family Room Combo, Pest Guard System, PrimaryBedroom Upstairs, Solid Surface Counters, Thermostat
Details
- Additional structures: Garage(s)
Construction
Type & style
- Home type: Townhouse
- Property subtype: Townhouse
Condition
- Year built: 2025
Building
Management
- Pets allowed: Yes
Community & HOA
Community
- Features: Clubhouse, Fitness Center
HOA
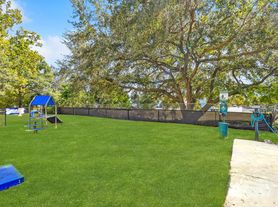
- Amenities included: Clubhouse, Dog Park, Fitness Center
Location
- Region: Orlando
Financial & listing details
- Lease term: 12 Months
Nearby apartments for rent


Price history
| Date | Event | Price |
|---|---|---|
| 7/30/2026 | Listed for rent | $3,800$2/sqft |
Source: Stellar MLS #O6429591 Report a problem | ||
| 7/29/2026 | Sold | $585,000-7.6%$303/sqft |
Source:  Stellar MLS #TB8507003 Report a problem Stellar MLS #TB8507003 Report a problem | ||
| 6/30/2026 | Pending sale | $633,202$328/sqft |
Source: Stellar MLS #TB8507003 Report a problem | ||
| 1/10/2026 | Price change | $633,202+0%$328/sqft |
Source:  David Weekley Homes Report a problem David Weekley Homes Report a problem | ||
| 1/6/2026 | Price change | $633,1250%$328/sqft |
Source: David Weekley Homes Report a problem | ||
| 12/23/2025 | Price change | $633,292+0.4%$328/sqft |
Source: David Weekley Homes Report a problem | ||
| 11/28/2025 | Price change | $630,6600%$326/sqft |
Source: David Weekley Homes Report a problem | ||
| 11/22/2025 | Listed for sale | $630,665$326/sqft |
Source: David Weekley Homes Report a problem | ||
Neighborhood: 32803
Nearby schools
GreatSchools rating
- 9/10Baldwin Park Elementary SchoolGrades: PK-5Distance: 0.7 mi
- 7/10Glenridge Middle SchoolGrades: 6-8Distance: 1.6 mi
- 7/10Winter Park High SchoolGrades: 9-12Distance: 1.9 mi


