Welcome to this spacious and beautifully appointed 5-bedroom, 3 full +2 half-bath, 3 car garage home set on .72 acres in an excellent East Davenport location close to shopping, restaurants, and everyday conveniences! The thoughtfully designed layout offers plenty of room to live, work, and entertain. The heart of the home is the impressive chef's kitchen, featuring abundant cabinetry and storage, generous workspace, and a walk-in pantry. A practical mudroom adds everyday functionality, while the comfortable living spaces feature coffered ceilings and beautiful wainscoting for added character and charm. Upstairs you will find 5 spacious bedrooms, along with a tandem bonus room, 3 full bathrooms and a conveniently located laundry room. The walkout finished basement provides even more living and recreation space, complete with a sauna for the ultimate place to relax. The screened-in porch and fenced backyard, offers a wonderful private setting for outdoor entertaining, morning coffee, or simply enjoying the peaceful .72-acre property. An ideal combination of space, amenities, and privacy. A BONUS FEATURE- If you enjoy tennis, pickleball and swimming- this home is also within the Windsor Crest Club boundaries! Seller is offering 1 free day pass to check out the Club! This home has it all! Subject to Seller finding a home of choice. Seller is licensed agent in IL & IA.
Contingent
$595,000
4338 Forest Rd, Davenport, IA 52807
5beds
4,585sqft
Single Family Residence
Built in 1992
0.72 Acres Lot
$592,800 Zestimate®
$130/sqft
$-- HOA
What's special
Walkout finished basementScreened-in porchGenerous workspaceConveniently located laundry roomComfortable living spacesCoffered ceilingsWalk-in pantry
- 29 days
- 1,999
- 145
Likely to sell faster than
Zillow last checked:
Listing updated:
Listed by:
Shelly Phares (309)269-2669,
Ruhl&Ruhl REALTORS Moline
Source: MRED as distributed by MLS GRID,MLS#: 12779985
Facts & features
Interior
Bedrooms & bathrooms
- Bedrooms: 5
- Bathrooms: 5
- Full bathrooms: 3
- 1/2 bathrooms: 2
Rooms
- Room types: Bedroom 5, Bonus Room, Recreation Room, Tandem Room, Foyer, Mud Room, Storage, Screened Porch, Other Room
Primary bedroom
- Features: Flooring (Carpet), Bathroom (Full)
- Level: Second
- Area: 252 Square Feet
- Dimensions: 14X18
Bedroom 2
- Features: Flooring (Carpet)
- Level: Second
- Area: 156 Square Feet
- Dimensions: 13X12
Bedroom 3
- Features: Flooring (Carpet)
- Level: Second
- Area: 180 Square Feet
- Dimensions: 12X15
Bedroom 4
- Features: Flooring (Carpet)
- Level: Second
- Area: 165 Square Feet
- Dimensions: 15X11
Bedroom 5
- Features: Flooring (Carpet)
- Level: Second
- Area: 228 Square Feet
- Dimensions: 19X12
Bonus room
- Features: Flooring (Laminate)
- Level: Basement
- Area: 88 Square Feet
- Dimensions: 8X11
Dining room
- Features: Flooring (Hardwood)
- Level: Main
- Area: 154 Square Feet
- Dimensions: 11X14
Family room
- Features: Flooring (Hardwood)
- Level: Main
- Area: 304 Square Feet
- Dimensions: 19X16
Foyer
- Features: Flooring (Hardwood)
- Level: Main
- Area: 72 Square Feet
- Dimensions: 12X6
Kitchen
- Features: Kitchen (Eating Area-Breakfast Bar, Eating Area-Table Space, Island, Pantry-Walk-in, Custom Cabinetry, SolidSurfaceCounter), Flooring (Hardwood)
- Level: Main
- Area: 399 Square Feet
- Dimensions: 21X19
Laundry
- Features: Flooring (Vinyl)
- Level: Second
- Area: 40 Square Feet
- Dimensions: 5X8
Living room
- Features: Flooring (Hardwood)
- Level: Main
- Area: 240 Square Feet
- Dimensions: 16X15
Mud room
- Features: Flooring (Ceramic Tile)
- Level: Main
- Area: 63 Square Feet
- Dimensions: 9X7
Other
- Features: Flooring (Other)
- Level: Basement
- Area: 160 Square Feet
- Dimensions: 16X10
Recreation room
- Features: Flooring (Carpet)
- Level: Basement
- Area: 432 Square Feet
- Dimensions: 18X24
Screened porch
- Level: Main
- Area: 180 Square Feet
- Dimensions: 12X15
Storage
- Features: Flooring (Other)
- Level: Basement
- Area: 656 Square Feet
- Dimensions: 41X16
Other
- Features: Flooring (Carpet)
- Level: Second
- Area: 154 Square Feet
- Dimensions: 11X14
Heating
- Natural Gas
Cooling
- Central Air
Appliances
- Included: Double Oven, Microwave, Dishwasher, Refrigerator, Disposal, Stainless Steel Appliance(s), Cooktop, Oven, Gas Cooktop
- Laundry: Upper Level, Gas Dryer Hookup, Laundry Closet
Features
- Vaulted Ceiling(s), Sauna, Built-in Features, Walk-In Closet(s), High Ceilings, Coffered Ceiling(s), Separate Dining Room, Pantry, Quartz Counters
- Flooring: Hardwood
- Windows: Skylight(s), Drapes
- Basement: Partially Finished,Full,Walk-Out Access
- Number of fireplaces: 1
- Fireplace features: Gas Log, Family Room
Interior area
- Total structure area: 5,675
- Total interior livable area: 4,585 sqft
- Finished area below ground: 520
Property
Parking
- Total spaces: 3
- Parking features: Concrete, Garage Door Opener, Attached, Garage
- Attached garage spaces: 3
- Has uncovered spaces: Yes
Accessibility
- Accessibility features: No Disability Access
Features
- Stories: 2
- Patio & porch: Deck, Patio, Screened
- Fencing: Fenced
Lot
- Size: 0.72 Acres
- Features: Wooded, Level, Sloped
Details
- Parcel number: 0000000000N180409
- Special conditions: None
Construction
Type & style
- Home type: SingleFamily
- Architectural style: Colonial
- Property subtype: Single Family Residence
Materials
- Steel Siding
- Foundation: Concrete Perimeter
- Roof: Asphalt
Condition
- New construction: No
- Year built: 1992
Utilities & green energy
- Sewer: Public Sewer
- Water: Public
Community & HOA
HOA
- Services included: None
Location
- Region: Davenport
Financial & listing details
- Price per square foot: $130/sqft
- Tax assessed value: $576,320
- Annual tax amount: $9,304
- Date on market: 10/9/2026
Estimated market value
$592,800
$563,000 - $622,000
$5,269/mo
Price history
| Date | Event | Price |
|---|---|---|
| 10/15/2026 | Contingent | $595,000$130/sqft |
Source:  MRED as distributed by MLS GRID #12779985 Report a problem | ||
| 10/9/2026 | Listed for sale | $595,000+45.1%$130/sqft |
Source: MRED as distributed by MLS GRID #12779985 Report a problem | ||
| 8/17/2020 | Sold | $410,000$89/sqft |
Source: Public Record Report a problem | ||
Public tax history
| Year | Property taxes | Tax assessment |
|---|---|---|
| 2025 | $9,078 +2.5% | $576,320 +11.2% |
| 2024 | $8,854 -3.1% | $518,180 |
| 2023 | $9,140 -0.4% | $518,180 +18.6% |
| 2022 | $9,180 -0.3% | $436,780 |
| 2021 | $9,208 +0.1% | $436,780 +5.3% |
| 2020 | $9,195 -3.2% | $414,640 -2% |
| 2019 | $9,496 +10.4% | $423,250 |
| 2018 | $8,604 -1.6% | $423,250 +6.3% |
| 2017 | $8,746 +8% | $398,260 +5.3% |
| 2016 | $8,096 | $378,390 +7.6% |
| 2015 | $8,096 +6.3% | $351,590 -0.7% |
| 2014 | $7,614 +1.1% | $353,950 |
| 2013 | $7,530 | -- |
| 2012 | $7,530 +21.1% | $354,410 |
| 2009 | $6,220 +4.5% | $354,410 |
| 2008 | $5,950 -0.1% | $354,410 |
| 2007 | $5,958 +0.3% | -- |
| 2006 | $5,942 -0.4% | -- |
| 2005 | $5,964 +16% | -- |
| 2003 | $5,142 +1.5% | -- |
| 2002 | $5,066 +1.8% | -- |
| 2001 | $4,974 | -- |
Find assessor info on the county website
Monthly payment
Est. payment
Payment breakdown
Explore the cost of this home by adjusting the details. Changes won't be saved.Climate risks
Neighborhood: 52807
Nearby schools
Schools provided by the listing agent
- Elementary: Eisenhower Elementary School
- Middle: Sudlow Middle School
- High: Central High School
- District: 1611
Source: MRED as distributed by MLS GRID. This data may not be complete. We recommend contacting the local school district to confirm school assignments for this home.
Similar homes
- $699,9005 bd5 ba4.9k sqft6404 Forest Rd, Davenport, IA 52807Active
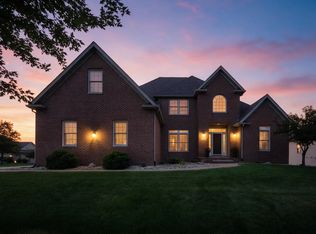 MLS ID #12779046, Sara Smith-DeWulf, Rainmaker Collective - Real Broker, LLC. MRED as distributed by MLS GRID
- $548,0004 bd3 ba3.1k sqft3850 E 59th St, Davenport, IA 52807Price Change
 MLS ID #12775272, Blake Hickey, Mel Foster Co. Davenport. MRED as distributed by MLS GRID
- $595,0005 bd4 ba3.5k sqft237 Ridgewood Ave, Davenport, IA 52803Active
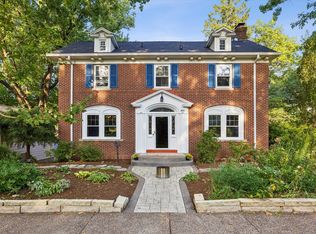 MLS ID #12731310, Bob Kelly, Ruhl&Ruhl REALTORS Moline. MRED as distributed by MLS GRID
- $594,9004 bd3 ba2.4k sqft4200 Tanglewood Rd, Bettendorf, IA 52722Active
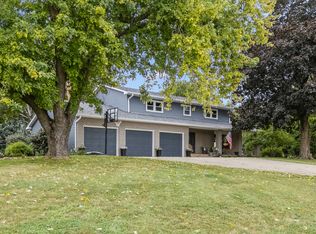 MLS ID #12760455, Marty Eilers, BUY SELL BUILD QC - Real Broker, LLC. MRED as distributed by MLS GRID
