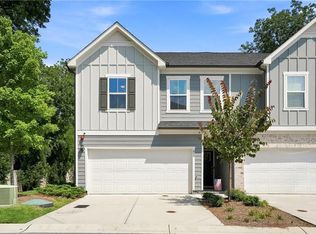
STUNNING. IMPECCABLY MAINTAINED. SHOWS LIKE NEW! Welcome to 4338 Greys Rise Way SW-an exceptional 3-bedroom, 2.5-bath end-unit townhome tucked inside a gated Marietta community and perfectly positioned at the end of a quiet cul-de-sac drive. Built in 2019 and lovingly maintained, this beautiful home offers the feel of new construction without the wait. From the moment you step inside, you'll notice the pride of ownership and thoughtful care throughout. The inviting main level offers a spacious, open-concept feel that makes everyday living effortless and entertaining a pleasure. The well-designed layout provides plenty of room to gather, relax, and enjoy time with family and friends. Upstairs, the spacious primary suite offers a private retreat, while two additional bedrooms provide flexibility for family, guests, a home office, or whatever fits your lifestyle. As an end unit, this home offers added privacy and natural light, while its cul-de-sac location provides a peaceful setting with tons of additional parking for guests-a rare and highly desirable convenience when entertaining. Enjoy the added peace of mind and privacy of gated-community living, combined with the convenience of being close to Marietta's shopping, dining, entertainment, and major roadways. If you've been waiting for a home that feels beautifully cared for, exceptionally clean, private, and truly move-in ready-this is the one. Come see why 4338 Greys Rise Way SW stands out from the rest. Schedule your private showing today!
Active
Price cut: $15K (10/14)
$395,000
4338 Greys Rise Way SW, Marietta, GA 30008
3beds
1,810sqft
Townhouse
Built in 2019
1,306 Square Feet Lot
$391,900 Zestimate®
$218/sqft
$143/mo HOA
What's special
Well-designed layoutSpacious open-concept feelInviting main level
- 77 days
- 156
- 17
Zillow last checked:
Listing updated:
Listed by:
Tracy Jackson 706-332-9576,
Keller Williams Chattahoochee
Source: GAMLS,MLS#: 10889537
Facts & features
Interior
Bedrooms & bathrooms
- Bedrooms: 3
- Bathrooms: 3
- Full bathrooms: 2
- 1/2 bathrooms: 1
Rooms
- Room types: Foyer, Laundry, Other
Kitchen
- Features: Kitchen Island
Heating
- Other
Cooling
- Central Air
Appliances
- Included: Dishwasher, Disposal, Microwave, Refrigerator
- Laundry: Upper Level
Features
- Double Vanity, Tray Ceiling(s)
- Flooring: Hardwood
- Basement: None
- Number of fireplaces: 1
- Fireplace features: Gas Log
- Common walls with other units/homes: 1 Common Wall
Interior area
- Total structure area: 1,810
- Total interior livable area: 1,810 sqft
- Finished area above ground: 1,810
- Finished area below ground: 0
Property
Parking
- Total spaces: 2
- Parking features: Garage
- Has garage: Yes
Features
- Levels: Two
- Stories: 2
- Patio & porch: Patio
- Body of water: None
Lot
- Size: 1,306 Square Feet
- Features: Level
Details
- Parcel number: 17020901050
Construction
Type & style
- Home type: Townhouse
- Architectural style: Brick Front
- Property subtype: Townhouse
- Attached to another structure: Yes
Materials
- Vinyl Siding
- Foundation: Slab
- Roof: Other
Condition
- Resale
- New construction: No
- Year built: 2019
Utilities & green energy
- Sewer: Public Sewer
- Water: Public
- Utilities for property: Cable Available, Electricity Available, Natural Gas Available, Water Available
Community & HOA
Community
- Features: Gated
- Security: Smoke Detector(s)
- Subdivision: GREYS LANDING
HOA
- Has HOA: Yes
- Services included: Maintenance Structure, Maintenance Grounds, Pest Control
- HOA fee: $1,716 annually
Location
- Region: Marietta
Financial & listing details
- Price per square foot: $218/sqft
- Tax assessed value: $397,130
- Annual tax amount: $4,030
- Date on market: 9/4/2026
- Cumulative days on market: 77 days
- Listing agreement: Exclusive Agency
- Listing terms: Cash,Conventional,FHA
- Electric utility on property: Yes
Estimated market value
$391,900
$372,000 - $411,000
$2,703/mo
Price history
| Date | Event | Price |
|---|---|---|
| 10/14/2026 | Price change | $395,000-3.7%$218/sqft |
Source:  FMLS GA #7832776 Report a problem | ||
| 9/4/2026 | Listed for sale | $410,000+54.5%$227/sqft |
Source: FMLS GA #7832776 Report a problem | ||
| 4/29/2019 | Sold | $265,456$147/sqft |
Source: Public Record Report a problem | ||
Public tax history
| Year | Property taxes | Tax assessment |
|---|---|---|
| 2024 | $4,033 +29.8% | $158,852 +12.6% |
| 2023 | $3,106 -15.5% | $141,136 |
| 2022 | $3,675 +24.1% | $141,136 +30% |
| 2021 | $2,962 +5.5% | $108,584 +6.9% |
| 2020 | $2,809 +230.5% | $101,552 +262.7% |
| 2019 | $850 +16.7% | $28,000 +16.7% |
| 2018 | $728 | $24,000 |
Find assessor info on the county website
Monthly payment
Est. payment
Payment breakdown
Explore the cost of this home by adjusting the details. Changes won't be saved.Climate risks
Neighborhood: 30008
Nearby schools
Schools provided by the listing agent
- Elementary: Fair Oaks
- Middle: Pearson
- High: Osborne
Source: GAMLS. This data may not be complete. We recommend contacting the local school district to confirm school assignments for this home.
Similar homes
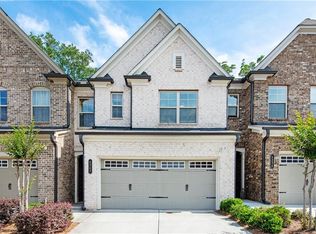
- $350,0003 bd3 ba1.8k sqft4446 Greys Rise Way SW, Marietta, GA 30008For Sale

 MLS ID #7847124, PAIGE SLYMAN, Slyman Real Estate, LLC.. FMLS GA
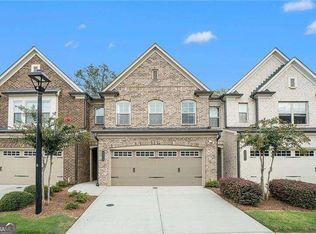
- $394,9003 bd3 ba2k sqft1121 Arrowlake Rd SW, Marietta, GA 30064For Sale
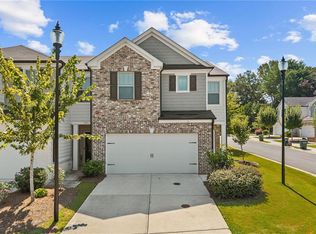 MLS ID #7830001, Joo Young Tamaki, Young & Partners Realty. FMLS GA
- $369,9003 bd3 ba1.9k sqft1958 Lake Heights Cir NW #18, Kennesaw, GA 30152Active
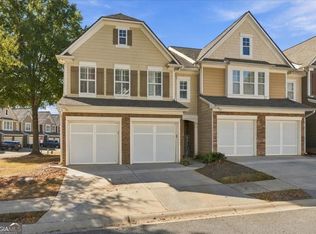
 MLS ID #10893361, Chris Evans, Simply List. GAMLS
- $435,0003 bd3 ba2.1k sqft604 Spadina Rd, Marietta, GA 30060For Sale
 MLS ID #7832051, Jamie Grace Miller, Atlanta Fine Homes Sotheby's International. FMLS GA
- $219,9993 bd2 ba1.3k sqft551 Summit Ln SW, Marietta, GA 30008ActiveMLS ID #10879186, Gregory Goad, Real Broker, LLC. GAMLS
- $396,9003 bd3 ba2.1k sqft5112 Whiteoak Ter SE, Smyrna, GA 30080For SaleMLS ID #7839759, SEAN CRONIN, HomeSmart. FMLS GA
- $350,0003 bd3 ba1.6k sqft565 Salem Woods Dr SE, Marietta, GA 30067For SaleMLS ID #7810687, Harrison Clymer, Peachtree Town & Country. FMLS GA
- $380,0003 bd4 ba1.8k sqft2355 Millhaven St SE, Smyrna, GA 30080For SaleMLS ID #7853880, Rachel Harpe, Atlanta Fine Homes Sotheby's International. FMLS GA
- $400,0003 bd3 ba1.7k sqft325 Santa Anita Ave, Woodstock, GA 30189ActiveMLS ID #10893086, Rhianna Shemper, Coldwell Banker Realty. GAMLS
- $369,0003 bd3 ba1.8k sqft325 Braswell Ct, Woodstock, GA 30188ActiveMLS ID #10888404, Stacy Booth, Engel & Völkers Atlanta. GAMLS
- $410,0004 bd3 ba2.5k sqft206 Five Iron Ct NW, Kennesaw, GA 30144ActiveMLS ID #10892119, Cathye Dowda Cota, Keller Williams Realty Carrollton. GAMLS
- $444,9003 bd4 ba1.8k sqft3635 Chattahoochee Summit Dr SE #14, Atlanta, GA 30339For SaleMLS ID #7847273, Whitney Stuckart, The Providence Group Realty, LLC.. FMLS GA
- $410,4653 bd3 ba1.9k sqft130 Maple Creek Way, Woodstock, GA 30188ActiveMLS ID #10854456, The Hutson Group, Century 21 Results. GAMLS
- $373,0003 bd4 ba2k sqft2719 Hedgeway Cir, Kennesaw, GA 30144For SaleMLS ID #7796688, Chunhua Tan, Atlanta Realty Global, LLC.. FMLS GA
- $330,0002 bd3 ba1.3k sqft1113 Liberty Pkwy NW #1113, Atlanta, GA 30318For SaleMLS ID #7868398, Investus Group, Bolst. FMLS GA
- $475,0003 bd4 ba2.2k sqft2517 Painted Buckeye Chase SE, Smyrna, GA 30080ActiveMLS ID #10883319, Hunt Home Team, Keller Williams Realty PeachtreeRoad. GAMLS
- $495,0003 bd4 ba2.1k sqft4383 Strand Dr, Smyrna, GA 30080For SaleMLS ID #7868087, Kathy Clark, Century 21 Connect Realty. FMLS GA
- $400,0004 bd3 ba2.1k sqft6834 Winding Wade Trl, Austell, GA 30168ActiveMLS ID #10879024, Cheves Goble, Keller Williams Realty. GAMLS
- $495,9004 bd3 ba2.5k sqft1924 Azure Grove Ct, Marietta, GA 30008ActiveMLS ID #10827205, Mikel D Muffley, Weichert Realtors - The Collective. GAMLS
- $485,0003 bd4 ba2.3k sqft2543 Oakbourne Ln, Smyrna, GA 30080ActiveMLS ID #10880584, Sandra C Pluris, Keller Williams Realty Partners. GAMLS
