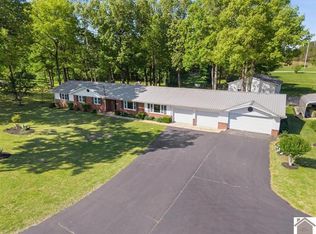
Country Living Meets Lake Life! Tucked away on a beautiful 0.75-acre lot, this spacious 1.5-story brick home offers over 2,000 sq. ft. of living space with a perfect blend of privacy and convenience. The main level features an upstairs driveway, 2 bedrooms, a full bath, and a versatile bonus room/3rd bedroom—all updated with brand-new flooring. The space continues downstairs into the fully finished walk-out basement, boasting matching new flooring throughout and a roughed-in bathroom ready for your finishing touches. The basement opens up to a great patio area with its own separate, second driveway for easy access. Outside, a 2-car carport and covered porch await. Located in a peaceful country setting just minutes from Lake Barkley, local marinas, and I-24 access, you are only a short drive from Eddyville and Kuttawa. Come see the incredible space and dual-driveway convenience today!
For sale
Price cut: $10K (10/13)
$209,000
434 George Thomas Rd, Kuttawa, KY 42055
2beds
2,408sqft
Single Family Residence
Built in 1993
0.75 Acres Lot
$-- Zestimate®
$87/sqft
$-- HOA
What's special
Fully finished walk-out basementGreat patio areaBrand-new flooringDual-driveway convenienceCovered porch
- 107 days
- 210
- 10
Zillow last checked:
Listing updated:
Listed by:
Angie Cornish 270-625-0419,
Keller Williams Experience - Eddyville
Source: Imagine MLS,MLS#: 26016375
Facts & features
Interior
Bedrooms & bathrooms
- Bedrooms: 2
- Bathrooms: 1
- Full bathrooms: 1
Primary bedroom
- Level: First
Kitchen
- Level: Lower
Heating
- Forced Air
Cooling
- Central Air
Appliances
- Included: Refrigerator, Range
- Laundry: Main Level
Features
- Flooring: Carpet, Laminate, Vinyl
- Basement: Exterior Entry,Full,Walk-Out Access
- Has fireplace: No
Interior area
- Total structure area: 2,408
- Total interior livable area: 2,408 sqft
- Finished area above ground: 1,608
- Finished area below ground: 800
Property
Parking
- Total spaces: 2
- Parking features: Carport
- Carport spaces: 2
Features
- Levels: Two
Lot
- Size: 0.75 Acres
Details
- Parcel number: 115
Construction
Type & style
- Home type: SingleFamily
- Architectural style: Ranch
- Property subtype: Single Family Residence
Materials
- Solid Masonry
- Foundation: Block
- Roof: Composition
Condition
- Year built: 1993
Utilities & green energy
- Sewer: Septic Tank
- Water: Public
- Utilities for property: Electricity Connected, Natural Gas Available, Water Connected
Community & HOA
Community
- Subdivision: Lyon County
HOA
- Has HOA: No
Location
- Region: Kuttawa
Financial & listing details
- Price per square foot: $87/sqft
- Tax assessed value: $75,000
- Annual tax amount: $637
- Date on market: 7/7/2026
Estimated market value
Not available
Estimated sales range
Not available
$1,308/mo
Price history
| Date | Event | Price |
|---|---|---|
| 10/13/2026 | Price change | $209,000-4.6%$87/sqft |
Source:  Imagine MLS #26016375 Report a problem Imagine MLS #26016375 Report a problem | ||
| 8/28/2026 | Price change | $219,000-4.4%$91/sqft |
Source: Imagine MLS #26016375 Report a problem | ||
| 6/2/2026 | Price change | $229,000-6.5%$95/sqft |
Source: WKRMLS #137057 Report a problem | ||
| 5/19/2026 | Listed for sale | $245,000$102/sqft |
Source: WKRMLS #137057 Report a problem | ||
Public tax history
| Year | Property taxes | Tax assessment |
|---|---|---|
| 2025 | $637 -1.4% | $75,000 |
| 2024 | $646 -2.9% | $75,000 |
| 2023 | $665 -2.6% | $75,000 |
| 2022 | $683 +11.2% | $75,000 +15.4% |
| 2021 | $614 +0.2% | $65,000 |
| 2020 | $613 -0.3% | $65,000 |
| 2019 | $615 +1% | $65,000 |
| 2018 | $609 -0.2% | $65,000 |
| 2017 | $610 -0.3% | $65,000 |
| 2016 | $612 | $65,000 -21.7% |
| 2015 | -- | $83,000 |
| 2013 | -- | $83,000 |
| 2012 | -- | $83,000 |
| 2011 | -- | $83,000 |
| 2010 | -- | $83,000 |
Find assessor info on the county website
Monthly payment
Est. payment
Payment breakdown
Explore the cost of this home by adjusting the details. Changes won't be saved.Climate risks
Neighborhood: 42055
Nearby schools
Schools provided by the listing agent
- Elementary: Lyon County
- Middle: Lyon County
- High: Lyon County
Source: Imagine MLS. This data may not be complete. We recommend contacting the local school district to confirm school assignments for this home.
Similar homes
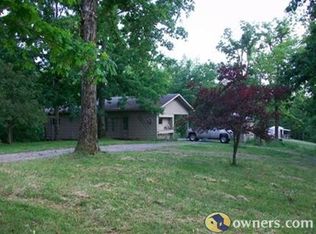
- $243,9003 bd2 ba2.2k sqft183 Fowler Rd, Kuttawa, KY 42055For Sale

 MLS ID #26019820, Molly Conger, Keller Williams Experience - Eddyville. Imagine MLS
 - $152,0002 bd1 ba2.2k sqft124 Dustin Rd, Kuttawa, KY 42055For Sale
 MLS ID #26017557, Daniel Wade, eXp Realty, LLC. Imagine MLS
 - $145,0003 bd1 ba1.2k sqft403 Walnut Dr, Kuttawa, KY 42055For Sale
 MLS ID #26027437, Melissa Wynn, Elite Realty. Imagine MLS
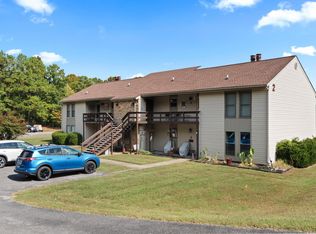
 - $270,0002 bd2 ba1.2k sqft328 Champion Hills Rd Unit 2B, Kuttawa, KY 42055For Sale
 MLS ID #26028910, Molly Conger, Keller Williams Experience - Eddyville. Imagine MLS
 - $199,9993 bd2 ba1.2k sqft514 Pine Ave, Calvert City, KY 42029For SaleMLS ID #26028754, Sharolette Pierce, Better Homes and Gardens Fern Leaf Group. Imagine MLS
- $240,0002 bd2 ba1.2k sqft328 Champion Hills Rd Unit 2D, Kuttawa, KY 42055For SaleMLS ID #26015770, Kimberly Clapp, The Jeter Group. Imagine MLS
- $210,0003 bd1 ba1.6k sqft87 Meadow Ln, Princeton, KY 42445For SaleMLS ID #26025123, Lauren Hawkins, Benchmark Realty, LLC - Murray. Imagine MLS
- $219,9002 bd2 ba1.6k sqft6059 Us Highway 60 W, Marion, KY 42064For SaleMLS ID #26026835, Sheila H. Robinson, The Jeter Group. Imagine MLS
- $199,9004 bd2 ba2.9k sqft33 Aspen St, Calvert City, KY 42029For SaleMLS ID #26023368, Crystal Oliver, Benchmark Realty, LLC- Paducah. Imagine MLS
- $215,0003 bd2 ba1.8k sqft156 W 3rd Ave, Calvert City, KY 42029For SaleMLS ID #26025245, Molly Conger, Keller Williams Experience - Eddyville. Imagine MLS
- $260,0003 bd2 ba1.7k sqft105 Hancock Ln, Benton, KY 42025For SaleMLS ID #26029160, Cynthia Jones, Elite Realty. Imagine MLS
- $239,0003 bd2 ba2k sqft401 Centennial Dr, Princeton, KY 42445For SaleMLS ID #26017705, Teresa Oliver, KY Homes Realty. Imagine MLS
- $210,0003 bd1 ba1.2k sqft1560 Dawson Rd, Princeton, KY 42445For SaleMLS ID #26017939, Brandon Warfield, Benchmark Realty, LLC - Murray. Imagine MLS
- $249,9003 bd2 ba1.4k sqft201 Pine St, Eddyville, KY 42038For SaleMLS ID #26020392, Rebecca Pagan, Re/Max Real Estate Services. Imagine MLS
- $205,0002 bd3 ba1.4k sqft606 Tortuga Ln #606, Grand Rivers, KY 42045For SaleMLS ID #26024150, Jennifer Palmer, Jennifer Palmer Realty. Imagine MLS
- $165,0002 bd3 ba2k sqft168 Elliott St, Gilbertsville, KY 42044For SaleMLS ID #26021677, Cynthia Akins, Re/Max Real Estate Associates. Imagine MLS
- $215,0003 bd2 ba1.3k sqft105 Airport Rd, Princeton, KY 42445For SaleMLS ID #26021411, Lauren Hawkins, Benchmark Realty, LLC - Murray. Imagine MLS
