Welcoming Ghent Square Townhome with beautiful hardwood floors throughout and ceramic floors in baths.The home boasts 9' ceilings downstairs with an excellent traffic flow for quiet evenings in the galley kitchen with eat-in den area or great entertaining with formal living and dining rooms and a convenient half bath. The primary bedroom with ensuite bath and two spacious bedrooms with hall bath and second floor laundry facilities upstairs with a convenient pull-down stair access to the partially floored attic provides additional storage. A fenced, decked and landscaped back yard for outdoor activities with a storage shed and convenient reserved parking at your gate. Welcome Home!
For sale
$435,500
434 W Princess Anne Rd, Norfolk, VA 23517
3beds
1,700sqft
Townhouse
Built in 1979
-- sqft lot
$435,100 Zestimate®
$256/sqft
$92/mo HOA
What's special
Excellent traffic flowStorage shedBeautiful hardwood floors throughoutCeramic floors in bathsTwo spacious bedroomsSecond floor laundry facilitiesHall bath
- 35 days
- 557
- 21
Likely to sell faster than
Zillow last checked:
Listing updated:
Listed by:
B. Anne Davis,
BHHS RW Towne Realty 757-217-4200
Source: REIN Inc.,MLS#: 10648424
Facts & features
Interior
Bedrooms & bathrooms
- Bedrooms: 3
- Bathrooms: 3
- Full bathrooms: 2
- 1/2 bathrooms: 1
Rooms
- Room types: Attic, Breakfast Area, PBR with Bath
Heating
- Electric, Heat Pump
Cooling
- Central Air
Appliances
- Included: Dishwasher, Disposal, Dryer, Range, Electric Range, Refrigerator, Washer, Electric Water Heater
- Laundry: Dryer Hookup, Washer Hookup
Features
- Walk-In Closet(s), Ceiling Fan(s), Entrance Foyer
- Flooring: Ceramic Tile, Wood
- Windows: Window Treatments
- Basement: Crawl Space
- Attic: Pull Down Stairs
- Number of fireplaces: 1
- Fireplace features: Wood Burning
Interior area
- Total interior livable area: 1,700 sqft
Property
Parking
- Total spaces: 1
- Parking features: 1 Space, Close to Mass Transit, Off Street, Driveway
- Has uncovered spaces: Yes
Accessibility
- Accessibility features: Accessible Hallway(s), Handheld Showerhead, Level Flooring
Features
- Levels: Two
- Stories: 2
- Patio & porch: Deck
- Pool features: None, Association
- Fencing: Back Yard,Privacy,Wood,Fenced
- Has view: Yes
- View description: City
- Waterfront features: Not Waterfront
Details
- Parcel number: 36966100
- Zoning: PDMU-4
Construction
Type & style
- Home type: Townhouse
- Architectural style: Contemp
- Property subtype: Townhouse
- Attached to another structure: Yes
Materials
- Brick, Insulation-Cellulose
- Roof: Poly Skin,Tar/Gravel
Condition
- New construction: No
- Year built: 1979
Utilities & green energy
- Sewer: City/County
- Water: City/County
Community & HOA
Community
- Subdivision: Ghent Square
HOA
- Has HOA: Yes
- Amenities included: Clubhouse, Landscaping, Playground, Pool, Tennis Court(s)
- HOA fee: $92 monthly
Location
- Region: Norfolk
Financial & listing details
- Price per square foot: $256/sqft
- Tax assessed value: $407,800
- Annual tax amount: $5,016
- Date on market: 8/17/2026
Estimated market value
$435,100
$413,000 - $457,000
$2,812/mo
Price history
Price history is unavailable.
Public tax history
| Year | Property taxes | Tax assessment |
|---|---|---|
| 2025 | $5,016 +5.6% | $407,800 +5.6% |
| 2024 | $4,749 -0.9% | $386,100 +0.7% |
| 2023 | $4,794 +6.9% | $383,500 +6.9% |
| 2022 | $4,486 +7.6% | $358,900 +7.6% |
| 2021 | $4,171 +2% | $333,700 +2% |
| 2020 | $4,088 +3.9% | $327,000 +3.9% |
| 2019 | $3,935 +0.6% | $314,800 +0.6% |
| 2018 | $3,910 +13.7% | $312,800 +2.2% |
| 2017 | $3,439 | $306,000 +7% |
| 2016 | $3,439 +12.5% | $286,000 |
| 2015 | $3,057 | $286,000 |
| 2014 | $3,057 | $286,000 |
| 2013 | -- | $286,000 |
| 2012 | -- | $286,000 |
| 2011 | -- | $286,000 -8.9% |
| 2010 | -- | $314,100 -3.2% |
| 2009 | -- | $324,600 |
| 2008 | -- | $324,600 |
| 2007 | -- | $324,600 +10.1% |
| 2006 | -- | $294,900 +48.1% |
| 2005 | -- | $199,100 +8.4% |
| 2004 | -- | $183,700 +10% |
| 2003 | -- | $167,000 +8.5% |
| 2002 | -- | $153,900 +11.8% |
| 2001 | -- | $137,600 +2.1% |
| 2000 | -- | $134,740 |
Find assessor info on the county website
Monthly payment
Est. payment
Payment breakdown
Explore the cost of this home by adjusting the details. Changes won't be saved.Climate risks
Neighborhood: Ghent Square
Nearby schools
Schools provided by the listing agent
- Elementary: Walter Herron Taylor Elementary
- Middle: Blair Middle
- High: Maury
Source: REIN Inc.. This data may not be complete. We recommend contacting the local school district to confirm school assignments for this home.
- $512,2003 bd2 ba2.7k sqft432 W Princess Anne Rd, Norfolk, VA 23517Off Market
- $493,6003 bd3 ba1.8k sqft436 W Princess Anne Rd, Norfolk, VA 23517Off Market
- $480,2005 bd3 ba2.7k sqft430 W Princess Anne Rd #1, Norfolk, VA 23517Off Market
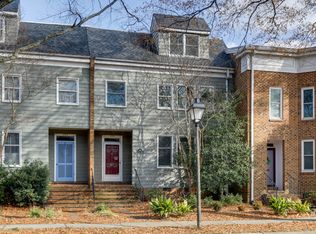
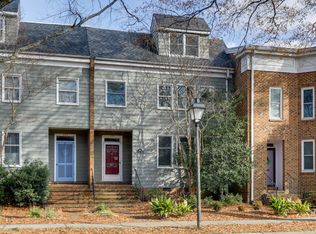
- $575,3005 bd3 ba2.7k sqft430 W Princess Anne Rd, Norfolk, VA 23517Off Market
Similar homes
- $525,0003 bd3 ba1.9k sqft332 College Pl, Norfolk, VA 23510For Sale
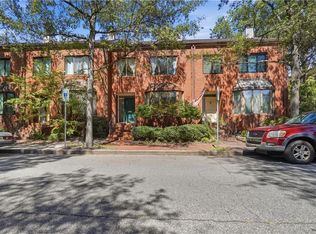 MLS ID #10652788, Charlotte Chandler. REIN Inc.
 - $439,9004 bd2 ba2.1k sqft107 Sinclair St, Norfolk, VA 23505For Sale
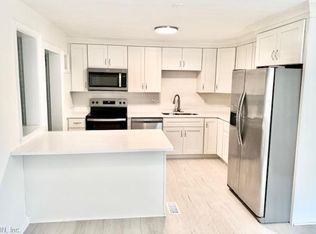 MLS ID #10653313, Debbie Crevier-Kent. REIN Inc.
 - $--4 bd2 ba2k sqft1070 Rainey Dr, Norfolk, VA 23504Auction
 ServiceLink Auction
 - $--3 bd3 ba2.1k sqft524 Kings Gate, Chesapeake, VA 23320Auction
 Auction.com 2
