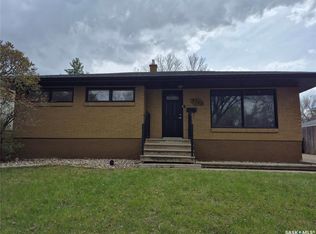
Bright kitchenPlenty of workspaceAll appliances are includedThree comfortable bedroomsExpansive finished basementSingle detached garageCentral air conditioning
Some homes are more than just a place to live, they become part of a family's story. For over 50 years, this home was lovingly cared for by one family before its current owners proudly became its next caretakers. After enjoying and maintaining it for the past two years, they're ready to pass it on to a new family who will create memories of their own. Welcome to 4343 England Road, a beautifully maintained 1,070 sq. ft. bungalow in the heart of Regent Park. From the moment you arrive, you'll appreciate the pride of ownership that has been passed from one family to the next. The bright kitchen offers plenty of workspace, all appliances are included, and the charming built-in dining room cabinet adds timeless character. The spacious living room is filled with natural light from the large north-facing window, creating a warm and welcoming place to gather. The main floor features three comfortable bedrooms and a well-appointed 4-piece bathroom. Downstairs, the expansive finished basement provides exceptional flexibility with a large recreation room perfect for movie nights, games, a home gym, or entertaining, along with a fourth bedroom and generous laundry and storage space. Outside, enjoy a private backyard surrounded by mature trees and perennial gardens, complete with underground sprinklers in the front, a single detached garage, central air conditioning, central vacuum, and affordable property taxes. Conveniently located with quick access to Lewvan Drive, Ring Road, schools, parks, and North Regina amenities, this is more than just a house—it's a home that has been loved for generations and is ready to welcome its next family.
14 days
|
240
|
1
|
Zillow last checked:
Listing updated:
Listed by:
Rishabh Kataria,
eXp Realty
Source: Saskatchewan REALTORS® Association,MLS®#: SK042652Originating MLS®#: Saskatchewan REALTORS® Association
Facts & features
Interior
Bedrooms & bathrooms
Bedrooms: 4
Bathrooms: 2
Bedroom
Features: Room Floor: Hardwood
Level: Main
Area: 105.56 Square Feet
Dimensions: 8.4x12.8
Bedroom
Features: Room Floor: Carpet
Level: Main
Area: 143.56 Square Feet
Dimensions: 11.4x12.8
Bedroom
Features: Room Floor: Carpet
Level: Main
Area: 98.22 Square Feet
Dimensions: 8.8x11.4
Bedroom
Features: Room Floor: Carpet
Level: Basement
Area: 225 Square Feet
Dimensions: 12.6x18
Other
Features: Room Floor: Linoleum
Level: Basement
Other
Features: Room Floor: Linoleum
Level: Main
Dining room
Features: Room Floor: Linoleum
Level: Main
Area: 81.78 Square Feet
Dimensions: 7.8x10.8
Family room
Features: Room Floor: Carpet
Level: Basement
Area: 176 Square Feet
Dimensions: 11x16
Foyer
Features: Room Floor: Carpet
Level: Main
Other
Features: Room Floor: Carpet
Level: Basement
Area: 187 Square Feet
Dimensions: 11x17
Kitchen
Features: Room Floor: Linoleum
Level: Main
Other
Features: Room Floor: Concrete
Level: Basement
Living room
Features: Room Floor: Carpet
Level: Main
Area: 204.17 Square Feet
Dimensions: 14x14.7
Heating
Forced Air, Natural Gas
Cooling
Central Air
Appliances
Included: Water Heater Rented, Gas Water Heater, Water Softener, Dishwasher Built In, Dryer, Refrigerator, Exhaust Fan, Microwave, Stove, Washer
By pressing Contact Agent, you agree that the real estate professional identified above may call/text you about your search, which may involve use of automated means and pre-recorded/artificial voices. You don't need to consent as a condition of buying any property, goods, or services. Message/data rates may apply. You also agree to our Terms of Use. Zillow does not endorse any real estate professionals. We may share information about your recent and future site activity with your agent to help them understand what you're looking for in a home.
Price history
Date
Event
Price
7/16/2026
Listed for sale
C$349,000C$326/sqft
Source: Saskatchewan REALTORS® Association #SK042652Report a problem