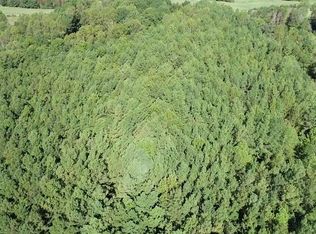
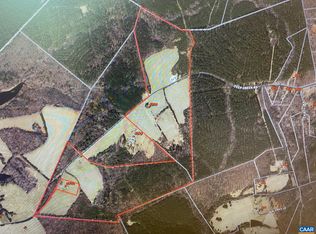
Introducing 4345 Deep Creek Road, your future dream home! This home is nicely situated on a mostly open 5.08 acre lot. This under-construction residence features the exquisite New Canton floor plan, offering 1920 square feet of luxurious living space. With 3 bedrooms, 2 full bathrooms, and a 2-car garage, this home combines style and convenience. Step inside to discover seamless single-floor living, with spacious rooms throughout. The family room, highlighted by a cozy fireplace, built-in cabinets, LVP flooring, and a cathedral ceiling, serves as the centerpiece. It effortlessly connects to the rest of the home, perfect for entertaining or family time. The primary bedroom boasts an ensuite bathroom and a large walk-in closet, while the two additional bedrooms provide ample space and natural light. A laundry/mudroom at the garage entrance ensures practicality and organization. Outside, a covered rear deck expands your living area for relaxation, outdoor dining, and entertaining. Please note included photographs showcase a similar home completed by the builder to demonstrate craftsmanship and design. Don't miss the chance to own this exceptional home! EST. COMPLETION: Jan/Feb 2027 Plans, specs & plat are in the MLS. SELLER CLOSING COST CREDIT OF $7,500 WITH USE OF PREFERRED LENDER & ATTORNEY. Thanks for visiting, we hope you call it HOME! Schedule a viewing today and experience the beauty of 4345 Deep Creek Road for yourself.
New construction
$559,950
4345 Deep Creek Rd, Kents Store, VA 23084
3beds
1,920sqft
Single Family Residence
Built in 2026
5.08 Acres Lot
$-- Zestimate®
$292/sqft
$-- HOA
What's special
Built-in cabinetsSpacious rooms throughoutSeamless single-floor livingLvp flooringCathedral ceilingLarge walk-in closet
- 2 days
- 38
- 3
Zillow last checked:
Listing updated:
Listed by:
Stoney Marshall 804-690-3704,
Hometown Realty Services Inc 804-730-7195
Source: CVRMLS,MLS#: 2625948 Originating MLS: Central Virginia Regional MLS
Originating MLS: Central Virginia Regional MLSFacts & features
Interior
Bedrooms & bathrooms
- Bedrooms: 3
- Bathrooms: 2
- Full bathrooms: 2
Primary bedroom
- Description: Carpet, His and hers wic, ensuite bathroom
- Level: First
- Dimensions: 19.5 x 14.8
Bedroom 2
- Description: Carpet, ceiling fan, large closet
- Level: First
- Dimensions: 11.11 x 13.7
Bedroom 3
- Description: Carpet, ceiling fan and large closet
- Level: First
- Dimensions: 11.11 x 13.7
Family room
- Description: LVP, fireplace, vaulted ceiling, open floor plan
- Level: First
- Dimensions: 18.6 x 20.2
Other
- Description: Tub & Shower
- Level: First
Kitchen
- Description: LVP, SS appliances, granite ctops, pantry
- Level: First
- Dimensions: 11.5 x 22.9
Laundry
- Description: LVP, buit in storage, washer/dryer hook up
- Level: First
- Dimensions: 10.1 x 7.11
Heating
- Electric, Heat Pump, Propane
Cooling
- Heat Pump
Appliances
- Included: Dishwasher, Electric Water Heater, Microwave, Stove
- Laundry: Washer Hookup, Dryer Hookup
Features
- Bedroom on Main Level, Double Vanity, En Suite Bathroom, Full Bath on Main Level, Fireplace, Granite Counters, Kitchen Island, Pantry, Walk-In Closet(s)
- Flooring: Partially Carpeted, Vinyl
- Basement: Crawl Space
- Attic: Access Only
- Number of fireplaces: 1
- Fireplace features: Gas
Interior area
- Total interior livable area: 1,920 sqft
- Finished area above ground: 1,920
- Finished area below ground: 0
Property
Parking
- Total spaces: 2
- Parking features: Attached, Driveway, Garage, Garage Door Opener, Unpaved
- Attached garage spaces: 2
- Has uncovered spaces: Yes
Features
- Levels: One
- Stories: 1
- Patio & porch: Front Porch, Deck, Porch
- Exterior features: Deck, Porch, Unpaved Driveway
- Pool features: None
- Fencing: None
- On waterfront: Yes
- Waterfront features: Pond
Lot
- Size: 5.08 Acres
- Features: Rolling Slope
Details
- Parcel number: 22A4B
- Special conditions: Corporate Listing
Construction
Type & style
- Home type: SingleFamily
- Architectural style: Craftsman,Ranch
- Property subtype: Single Family Residence
Materials
- Block, Drywall, Frame, Vinyl Siding
- Roof: Shingle
Condition
- New Construction
- New construction: Yes
- Year built: 2026
Utilities & green energy
- Sewer: Septic Tank
- Water: Well
Community & HOA
Community
- Subdivision: None
Location
- Region: Kents Store
Financial & listing details
- Price per square foot: $292/sqft
- Date on market: 9/28/2026
- Ownership: Corporate
- Ownership type: Corporation
Estimated market value
Not available
Estimated sales range
Not available
Not available
Price history
| Date | Event | Price |
|---|---|---|
| 9/30/2026 | Listed for sale | $559,950$292/sqft |
Source:  CAAR #682517 Report a problem CAAR #682517 Report a problem | ||
Public tax history
Tax history is unavailable.
Monthly payment
Est. payment
Payment breakdown
Explore the cost of this home by adjusting the details. Changes won't be saved.Climate risks
Neighborhood: 23084
Nearby schools
Schools provided by the listing agent
- Elementary: Central
- Middle: Fluvanna
- High: Fluvanna
Source: CVRMLS. This data may not be complete. We recommend contacting the local school district to confirm school assignments for this home.
Similar homes
- $464,9503 bd2 ba1.6k sqft4249 Deep Creek Rd, Kents Store, VA 23084New Construction
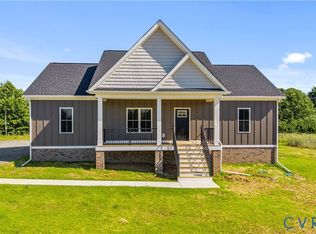 MLS ID #2625496, Stoney Marshall, Hometown Realty Services Inc. CVRMLS
 - $514,9503 bd2 ba1.6k sqft130 Johnson Hollow Rd, Louisa, VA 23093For Sale

 MLS ID #VALA2010644, Stephanie Woolfolk, RE/MAX Realty Specialists. Bright MLS
 - $549,9144 bd3 ba2.2k sqftLot15b Three Chopt Rd, Kents Store, VA 23084New Construction
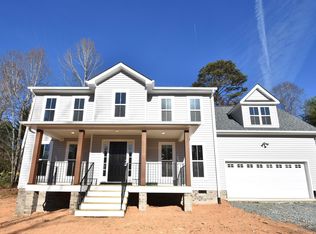
 MLS ID #679065, SUSAN STEWART, RE/MAX REALTY SPECIALISTS-CHARLOTTESVILLE. CAAR
 - $589,0003 bd5 ba2.5k sqft2844 E Jack Jouett Rd, Louisa, VA 23093For Sale
 MLS ID #VALA2010584, Tammy Buttner, CENTURY 21 New Millennium. Bright MLS
 - $484,9003 bd4 ba2.2k sqft5507 Union Mills Rd, Troy, VA 22974For SaleMLS ID #680688, SETH BATTON, FIND HOMES REALTY LLC. CAAR
- $519,7314 bd3 ba2.1k sqft325 Lake Rd, Troy, VA 22974New ConstructionMLS ID #681696, SUSAN STEWART, RE/MAX REALTY SPECIALISTS-CHARLOTTESVILLE. CAAR
- $515,0004 bd2 ba2.7k sqft2037 N Boston Rd, Troy, VA 22974For SaleMLS ID #679148, SUSAN STEWART, RE/MAX REALTY SPECIALISTS-CHARLOTTESVILLE. CAAR
- $549,0004 bd3 ba2.2k sqft684 Pine Crest Dr, Troy, VA 22974For SaleMLS ID #675085, GRIER MURPHY, NEST REALTY GROUP. CAAR
- $594,8724 bd3 ba2.3k sqft2264 N Boston Rd, Troy, VA 22974New ConstructionMLS ID #679073, SUSAN STEWART, RE/MAX REALTY SPECIALISTS-CHARLOTTESVILLE. CAAR
- $579,0005 bd4 ba2k sqft197 Shannon Glen Ct, Louisa, VA 23093For SaleMLS ID #VALA2010046, Crystal Carter, Lake Anna Island Realty, Inc.. Bright MLS
- $540,6715 bd4 ba2.2k sqft20 Boulder Springs Ln, Louisa, VA 23093For SaleMLS ID #678919, ALFONSO MARTINEZ, 1ST DOMINION REALTY INC-CHARLOTTESVILLE. CAAR
- $399,9993 bd2 ba1.6k sqft365 Richardson Dr, Louisa, VA 23093For SaleMLS ID #VALA2010572, Kerrie Poore, Berkshire Hathaway HomeServices PenFed Realty. Bright MLS
- $469,9994 bd3 ba1.9k sqftLOT 7 Rising Sun Rd, Palmyra, VA 22963New ConstructionMLS ID #680638, SUSAN STEWART, RE/MAX REALTY SPECIALISTS-CHARLOTTESVILLE. CAAR
- $509,0004 bd3 ba2.7k sqft2 Whippoorwill Ln, Palmyra, VA 22963For SaleMLS ID #681380, VICKI WILSON, MONTICELLO COUNTRY REALTY, LLC. CAAR
- $465,0004 bd3 ba2.2k sqft46 Rock Creek Ln, Louisa, VA 23093For SaleMLS ID #677779, MARJORIE ADAM, BETTER HOMES & GARDENS R.E.-PATHWAYS. CAAR
