Enjoy peaceful country living on over 3 acres with plenty of privacy! This 3-bedroom, 2 bath home offers an open floor plan with a spacious living room and kitchen, making it easy to entertain family and friends. The primary bedroom features a private full bathroom, while two additional bedrooms offer plenty of space for family, guests, or a home office. Relax and enjoy your morning coffee or unwind in the evenings on the screened-in porch overlooking the level front and back yards. The attached garage provides convenient parking and plenty of room for vehicles, tools, lawn equipment, or storage. The spacious, level yard is perfect for cookouts, outdoor games, gardening, or simply enjoying the peace and privacy of your own property. Conveniently located near Zion Crossroads, Charlottesville, Louisa, and Richmond, you'll enjoy the best of country living while still being within easy reach of everyday amenities and surrounding communities.
Coming soon 10/03
$363,000
3208 Cedar Lane Rd, Kents Store, VA 23084
3beds
1,392sqft
Single Family Residence
Built in 2005
3.67 Acres Lot
$329,300 Zestimate®
$261/sqft
$-- HOA
What's special
- 2 days
- 146
- 13
Zillow last checked:
Listing updated:
Listed by:
Crystal Carter 540-223-0103,
Lake Anna Island Realty, Inc. 540-894-4400
Source: Bright MLS,MLS#: VAFN2000730
Facts & features
Interior
Bedrooms & bathrooms
- Bedrooms: 3
- Bathrooms: 2
- Full bathrooms: 2
- Main level bathrooms: 2
- Main level bedrooms: 3
Rooms
- Room types: Primary Bedroom, Bedroom 2, Kitchen, Family Room, Bedroom 1, Bathroom 1, Primary Bathroom
Primary bedroom
- Level: Main
Bedroom 1
- Level: Main
Bedroom 2
- Level: Main
Primary bathroom
- Level: Main
Bathroom 1
- Features: Bathroom - Tub Shower
- Level: Main
Family room
- Level: Main
Kitchen
- Features: Eat-in Kitchen
- Level: Main
Screened porch
- Level: Main
Heating
- Heat Pump
Cooling
- Central Air
Appliances
- Included: Refrigerator, Oven/Range - Electric, Dishwasher, Microwave, Electric Water Heater
Features
- Open Floorplan
- Has basement: No
- Has fireplace: No
Interior area
- Total structure area: 2,112
- Total interior livable area: 1,392 sqft
- Finished area above ground: 1,392
Property
Parking
- Total spaces: 2
- Parking features: Garage Faces Front, Inside Entrance, Gravel, Attached
- Attached garage spaces: 2
- Has uncovered spaces: Yes
Accessibility
- Accessibility features: None
Features
- Levels: One
- Stories: 1
- Patio & porch: Screened Porch
- Pool features: None
Lot
- Size: 3.67 Acres
- Features: Open Lot, Private
Details
- Additional structures: Above Grade
- Parcel number: 33 A 61C
- Zoning: A1
- Special conditions: Standard
Construction
Type & style
- Home type: SingleFamily
- Architectural style: Ranch/Rambler
- Property subtype: Single Family Residence
Materials
- Vinyl Siding
- Foundation: Crawl Space
Condition
- New construction: No
- Year built: 2005
Utilities & green energy
- Sewer: On Site Septic
- Water: Well
Community & HOA
Community
- Subdivision: None Available
HOA
- Has HOA: No
Location
- Region: Kents Store
Financial & listing details
- Price per square foot: $261/sqft
- Tax assessed value: $265,702
- Annual tax amount: $1,942
- Date on market: 10/3/2026
- Listing agreement: Exclusive Right To Sell
- Ownership: Fee Simple
Estimated market value
$329,300
$303,000 - $356,000
$2,031/mo
Price history
| Date | Event | Price |
|---|---|---|
| 8/1/2014 | Listing removed | $126,000$91/sqft |
Source: CENTURY 21 Ray Caddell & Associates #521981 Report a problem | ||
| 7/29/2014 | Price change | $126,000-10%$91/sqft |
Source: CENTURY 21 Ray Caddell & Associates #521981 Report a problem | ||
| 6/14/2014 | Listed for sale | $140,000-12.5%$101/sqft |
Source: CENTURY 21 Ray Caddell & Associates #521981 Report a problem | ||
| 8/19/2009 | Sold | $160,000-26%$115/sqft |
Source: Public Record Report a problem | ||
| 11/3/2008 | Sold | $216,326+8.2%$155/sqft |
Source: Public Record Report a problem | ||
| 3/22/2006 | Sold | $200,000+700%$144/sqft |
Source: Public Record Report a problem | ||
| 6/29/2005 | Sold | $25,000$18/sqft |
Source: Public Record Report a problem | ||
Public tax history
| Year | Property taxes | Tax assessment |
|---|---|---|
| 2024 | $1,942 | $230,100 |
| 2023 | $1,942 | $230,100 +10.1% |
| 2022 | -- | $208,900 |
| 2021 | -- | $208,900 |
| 2020 | -- | $208,900 +6.1% |
| 2018 | $1,371 | $196,800 |
| 2017 | $1,371 | $196,800 +23.7% |
| 2016 | $1,371 | $159,100 |
| 2015 | $1,371 +10.7% | $159,100 +2.1% |
| 2014 | $1,239 -3.3% | $155,800 |
| 2013 | $1,281 | $155,800 -30.7% |
| 2012 | -- | $224,800 |
| 2011 | $1,214 | $224,800 |
| 2010 | -- | $224,800 |
| 2009 | -- | $224,800 |
| 2008 | -- | $224,800 |
| 2007 | -- | $224,800 +609.1% |
| 2006 | -- | $31,700 |
| 2005 | -- | $31,700 +76.1% |
| 2004 | -- | $18,000 |
| 2003 | -- | $18,000 |
| 2002 | -- | $18,000 +146.6% |
| 2001 | $52 | $7,300 |
Find assessor info on the county website
Monthly payment
Est. payment
Payment breakdown
Explore the cost of this home by adjusting the details. Changes won't be saved.Climate risks
Neighborhood: 23084
Nearby schools
Schools provided by the listing agent
- District: Fluvanna County Public Schools
Source: Bright MLS. This data may not be complete. We recommend contacting the local school district to confirm school assignments for this home.
Similar homes
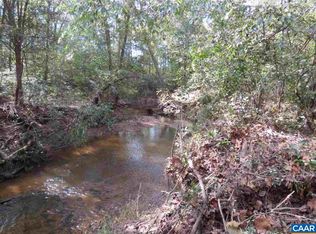
- $372,0803 bd2 ba1.4k sqft520 Dixie Holw, Louisa, VA 23093New Construction
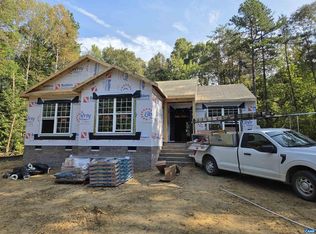
 MLS ID #681890, SUSAN STEWART, RE/MAX REALTY SPECIALISTS-CHARLOTTESVILLE. CAAR
 - $--3 bd1 ba1.5k sqft470 Haden Martin Rd, Palmyra, VA 22963Auction
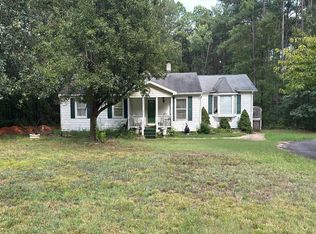 Auction.com 2
 - $324,0003 bd2 ba1.3k sqft419 Jefferson Dr, Palmyra, VA 22963For Sale
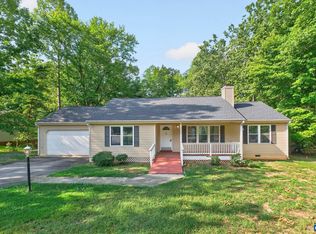 MLS ID #681774, IRIS HELFRICH, MONTICELLO COUNTRY REALTY, LLC. CAAR
 - $424,5003 bd2 ba1.5k sqft864 Billy B Rd, Louisa, VA 23093For Sale
 MLS ID #681747, CRAIG SPICER, KELLER WILLIAMS ALLIANCE - CHARLOTTESVILLE. CAAR
 - $389,8253 bd2 ba1.4k sqft313 Evergreen Church Rd, Palmyra, VA 22963New ConstructionMLS ID #676552, SUSAN STEWART, RE/MAX REALTY SPECIALISTS-CHARLOTTESVILLE. CAAR
- $359,9004 bd3 ba1.5k sqft126 Riva Way, Palmyra, VA 22963For Sale
 MLS ID #VAFN2000718, Nick Dorka, Long & Foster Real Estate, Inc.. Bright MLS
 - $435,0003 bd2 ba1.6k sqft365 Richardson Dr, Louisa, VA 23093For SaleMLS ID #VALA2010572, Kerrie Poore, Berkshire Hathaway HomeServices PenFed Realty. Bright MLS
- $335,0003 bd2 ba1.4k sqft1920 Waltons Store Rd, Louisa, VA 23093For SaleMLS ID #678846, THE GUNNELS GROUP, LONG & FOSTER - LAKE MONTICELLO. CAAR
- $389,9003 bd2 ba1.7k sqft14 Cliftwood Rd, Palmyra, VA 22963For SaleMLS ID #681589, CANDICE COX, MONTICELLO COUNTRY REALTY, LLC. CAAR
- $389,9003 bd3 ba1.8k sqft26 E Point Rd, Palmyra, VA 22963For SaleMLS ID #681284, RACHEL BURNS, RE/MAX REALTY SPECIALISTS-CHARLOTTESVILLE. CAAR
- $377,5003 bd2 ba1.9k sqft22 Begum Rd, Palmyra, VA 22963For SaleMLS ID #678730, JEN SAMPLE, LONG & FOSTER - LAKE MONTICELLO. CAAR
- $369,9003 bd2 ba1.7k sqft28 Out Of Bounds Rd, Palmyra, VA 22963For SaleMLS ID #680056, THE GUNNELS GROUP, LONG & FOSTER - LAKE MONTICELLO. CAAR
- $349,0003 bd3 ba1.6k sqft45 Amethyst Rd, Palmyra, VA 22963For SaleMLS ID #679548, MICHAEL DAVIS, DOGWOOD REALTY GROUP LLC. CAAR
