Skip main navigation
For sale
  • $2,500,000

    4345 N Shore Dr, Rhinelander, WI 54501

    3beds
    2,432sqft
    : 
    $16,046/mo
    Get pre-qualified
    Single Family Residence
    Built in ----
    26.4 Acres Lot
    $-- Zestimate®
    $1,028/sqft
    $-- HOA

    What's special

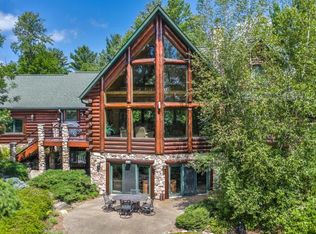
    Waterfront estateMature hardwoodsSand swimming areaStunning fieldstone fireplaceBeautiful lake views throughoutCharming rustic guest cottageRich oak tongue-and-groove paneling
    One of Northern Wisconsin's most extraordinary waterfront estates. Set on 25+/- acres on Lake Thompson, one of this areas most sought after, fully recreational lakes. This rare property offers a not easily found combination of privacy and natural beauty. The setting is truly extraordinary and increasingly difficult to find. Rolling topography, towering pines, mature hardwoods, and approximately 550 feet of diverse shoreline, including a sand swimming area, create an unparalleled Northwoods retreat. The property also includes the great majority of a 6.2 acre private pond/lake (14' depth) , adding another layer of exclusivity and recreational enjoyment. The well-built main residence features 3* bedrooms, 2 baths, a walkout lower level, lakeside deck, authentic hardwood flooring, rich oak tongue-and-groove paneling, a stunning fieldstone fireplace, and beautiful lake views throughout. Complementing the home is a charming rustic guest cottage with its own fieldstone fireplace and lake-facing sun deck, providing an ideal gathering place for family and friends. Steeped in family history, with a history of maple syrup production and generations of cherished family memories. This remarkable property offers far more than a home, it enjoys coveted southeast exposure delivers spectacular sunrises and abundant natural light, while the convenient location places you just minutes from Rhinelander's shopping, dining, airport, and medical facilities. Sellers intend to restrict future subdivision in order to preserve the beauty, privacy, and unique character of this truly once-in-a-generation opportunity. *third bedroom will require an egress window to be completely code compliant
    36 days
    741
    17

    Zillow last checked:

    Listing updated:

    Listed by:

    RON SKAGEN 715-367-1515,

    FIRST WEBER - RHINELANDER,

    CHRISTY SCHNEIDER 715-490-2457,

    FIRST WEBER - RHINELANDER

    Source: GNMLS,MLS#: 218889MLS Logo

      Facts & features

      Interior

      Bedrooms & bathrooms
      • Bedrooms: 3
      • Bathrooms: 2
      • Full bathrooms: 2
      Primary bedroom
      • Level: First
      • Dimensions: 14'2x15'3
      Bedroom
      • Level: Basement
      • Dimensions: 11'10x15'2
      Bedroom
      • Level: Basement
      • Dimensions: 11'9x14'8
      Bathroom
      • Level: Basement
      Bathroom
      • Level: First
      Dining room
      • Level: First
      • Dimensions: 9x11'3
      Family room
      • Level: Basement
      • Dimensions: 15'9x22'4
      Kitchen
      • Level: First
      • Dimensions: 7x14'6
      Laundry
      • Level: First
      • Dimensions: 10x19'8
      Living room
      • Level: First
      • Dimensions: 16x22
      Utility room
      • Level: Basement
      • Dimensions: 15'11x14'3
      Heating
      • Forced Air, Natural Gas
      Cooling
      • Central Air
      Appliances
      • Included: Dryer, Dishwasher, Gas Water Heater, Microwave, Range, Refrigerator, Water Softener, Washer
      • Laundry: Main Level
      Features
      • Wet Bar, Ceiling Fan(s), Cathedral Ceiling(s), High Ceilings, Main Level Primary, Vaulted Ceiling(s)
      • Flooring: Carpet, Wood
      • Basement: Exterior Entry,Interior Entry,Partial,Walk-Out Access
      • Number of fireplaces: 1
      • Fireplace features: Masonry, Wood Burning
      Interior area
      • Total structure area: 2,432
      • Total interior livable area: 2,432 sqft
      • Finished area above ground: 1,328
      • Finished area below ground: 1,104

      Property

      Parking
      • Total spaces: 2
      • Parking features: Garage, Two Car Garage, Driveway
      • Garage spaces: 2
      • Has uncovered spaces: Yes
      Features
      • Stories: 1
      • Patio & porch: Deck, Open
      • Exterior features: Out Building(s), Shed, Gravel Driveway
      • Has view: Yes
      • On waterfront: Yes
      • Waterfront features: Shoreline - Sand, Shoreline - Fisherman/Weeds, Lake Front
      • Body of water: THOMPSON
      • Frontage type: Lakefront
      • Frontage length: 550,550
      Lot
      • Size: 26.4 Acres
      • Features: Lake Front, Private, Pond on Lot, Rural Lot, Secluded, Wooded, Wetlands
      Details
      • Additional structures: Guest House, Outbuilding, Shed(s)
      • Parcel number: PE28, PE282, PE211
      • Zoning description: Residential

      Construction

      Type & style
      • Home type: SingleFamily
      • Architectural style: Ranch
      • Property subtype: Single Family Residence
      Materials
      • Cedar, Frame
      • Foundation: Poured
      • Roof: Composition,Shingle

      Utilities & green energy

      • Electric: Circuit Breakers
      • Sewer: Conventional Sewer
      • Water: Drilled Well
      • Utilities for property: Phone Available

      Community & HOA

      Community
      • Features: Shopping
      Location
      • Region: Rhinelander

      Financial & listing details

      • Price per square foot: $1,028/sqft
      • Tax assessed value: $411,500
      • Annual tax amount: $6,996
      • Date on market: 8/5/2026
      • Ownership: Trust

        Estimated market value

        Not available

        Estimated sales range

        Not available

        Not available

        Price history

        DateEventPrice
        8/5/2026Listed for sale$2,500,000$1,028/sqft
        Source: GNMLS #218889 Report a problem

        Public tax history

        YearProperty taxesTax assessment
        2024$5,207 +2.6%$411,500
        2023$5,077 +8.4%$411,500
        2022$4,685 -22.3%$411,500
        2021$6,029 $411,500 +6758.3%
        2020-- $6,000 -98.5%
        2019$5,322 -2.1%$411,500
        2018$5,436 +2.1%$411,500
        2017$5,325 -3.3%$411,500
        2016$5,504 -0.9%$411,500
        2015$5,551 $411,500
        2014$5,551 +10.6%$411,500
        2011$5,017 -6.7%$411,500
        2010$5,377 +5.6%$411,500
        2009$5,091 $411,500
        Find assessor info on the county website

        Monthly payment

        Est. payment

        Payment breakdown

        Explore the cost of this home by adjusting the details. Changes won't be saved.
        All calculations are estimates and provided by Zillow, Inc. for informational purposes only. Actual amounts may vary.
        HOA fees may include property taxes on listings classified as Co-Ops. Contact the listing agent and/or owner for fee details.
        See how much you could borrow to make a competitive offer.

        Climate risks

        Neighborhood: 54501

        Getting around

        0 / 100
        Car-Dependent
        25 / 100
        Somewhat Bikeable

        Nearby schools

        GreatSchools rating
        Schools provided by the listing agent
        • High: ON Rhinelander

        Source: GNMLS. This data may not be complete. We recommend contacting the local school district to confirm school assignments for this home.

        A local agent can set up tours, give advice and negotiate with sellers.

        A local lender can help you make sure your offer is ready when you are.

        Browse local experts