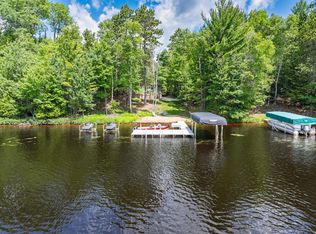
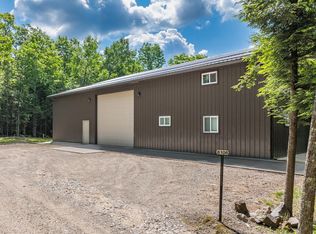
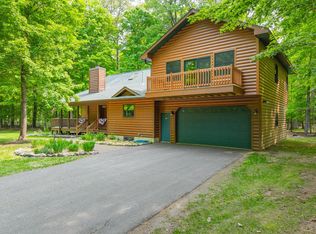
SAND LAKE: Dream retreat on Sugar Camp Chain! One-of-a-kind creation includes "Barndominium" with 4BR/5BA, high quality finishes, luxury living w/ chef's kitchen, all bedrooms are suites, and incredible heated, fully appointed attached garage/workshop. High speed internet, A/C, the best of everything. Beautiful nearly-new gazebo / beach house at the shore of Sand Lake with gorgeous landscaping, breathtaking southern views, open deck, airy indoor 3 season social space, complete w/ bath and kitchenette! Easy slope to sand bottom ftg, high end pier system. Extra 4 car detached garage AND ATV/UTV/Snowmobile drive-thru garage, PLUS an elevated building site where you could add a lake home at the shore. All easily accessible by car/ATV with almost 6 acres of total privacy and 250' frontage on this most popular of the 5 lake chain! Unique? Absolutely! Fun? Take a look! This might just be the retreat you have been imagining in a most beautiful location - a hub to great opportunities!
For sale
$1,445,000
8106 Camp Rd, Eagle River, WI 54521
4beds
2,820sqft
Single Family Residence
Built in ----
5.96 Acres Lot
$1,340,700 Zestimate®
$512/sqft
$-- HOA
What's special
High quality finishesAll bedrooms are suitesBreathtaking southern viewsGorgeous landscapingOpen deckHigh end pier system
- 170 days
- 587
- 21
Zillow last checked:
Listing updated:
Listed by:
CHRISTOPHER NOR 847-571-4348,
REDMAN REALTY GROUP, LLC
Source: GNMLS,MLS#: 216665
Facts & features
Interior
Bedrooms & bathrooms
- Bedrooms: 4
- Bathrooms: 5
- Full bathrooms: 4
- 1/2 bathrooms: 1
Primary bedroom
- Level: First
- Dimensions: 15'1x14
Bedroom
- Level: Second
- Dimensions: 16'7x13'9
Bedroom
- Level: First
- Dimensions: 16'1x13'9
Bedroom
- Level: Second
- Dimensions: 17'10x13'11
Primary bathroom
- Level: First
- Dimensions: 14x8'5
Bathroom
- Level: First
Bathroom
- Level: Second
Bathroom
- Level: First
Bathroom
- Level: Second
Entry foyer
- Level: First
- Dimensions: 9'4x4'10
Great room
- Level: First
- Dimensions: 23x17
Kitchen
- Level: First
- Dimensions: 27'9x11'6
Laundry
- Level: First
- Dimensions: 8'5x7'3
Storage room
- Level: Second
- Dimensions: 8'10x8'9
Utility room
- Level: First
- Dimensions: 14x8'6
Heating
- Forced Air, Propane
Cooling
- Central Air
Appliances
- Included: Cooktop, Double Oven, Dryer, Dishwasher, Electric Water Heater, Microwave, Refrigerator, Water Softener, Trash Compactor, Washer
- Laundry: Main Level
Features
- Ceiling Fan(s), Jetted Tub, Bath in Primary Bedroom, Main Level Primary, Other, Pantry, Cable TV, Walk-In Closet(s)
- Flooring: Tile
- Basement: None
- Attic: Other
- Has fireplace: No
- Fireplace features: None
Interior area
- Total structure area: 2,820
- Total interior livable area: 2,820 sqft
- Finished area above ground: 2,820
- Finished area below ground: 0
Video & virtual tour
Property
Parking
- Total spaces: 8
- Parking features: Attached, Detached, Four Car Garage, Four or more Spaces, Garage, Shared Driveway
- Attached garage spaces: 4
- Has uncovered spaces: Yes
Features
- Patio & porch: Deck, Open
- Exterior features: Dock, Landscaping, Out Building(s), Propane Tank - Owned
- Has spa: Yes
- Has view: Yes
- On waterfront: Yes
- Waterfront features: Shoreline - Sand, Lake Front
- Body of water: SAND
- Frontage type: Lakefront
- Frontage length: 250,250
Lot
- Size: 5.96 Acres
- Features: Dead End, Lake Front, Private, Secluded, Wooded, Wetlands, Retaining Wall
Details
- Additional structures: Outbuilding
- Parcel number: SU788
- Zoning description: Other
Construction
Type & style
- Home type: SingleFamily
- Architectural style: Barndominium,Cabin
- Property subtype: Single Family Residence
Materials
- Frame, Metal Siding, Other, Stone, Wood Siding
- Foundation: Slab
- Roof: Composition,Metal,Shingle
Utilities & green energy
- Electric: Circuit Breakers
- Sewer: Conventional Sewer
- Water: Drilled Well
- Utilities for property: Cable Available
Community & HOA
Location
- Region: Eagle River
Financial & listing details
- Price per square foot: $512/sqft
- Tax assessed value: $541,400
- Annual tax amount: $5,710
- Date on market: 4/27/2026
- Ownership: Trust
- Road surface type: Paved
Estimated market value
$1,340,700
$1.27M - $1.41M
$3,518/mo
Price history
| Date | Event | Price |
|---|---|---|
| 4/27/2026 | Listed for sale | $1,445,000-0.2%$512/sqft |
Source:  GNMLS #216665 Report a problem GNMLS #216665 Report a problem | ||
| 11/5/2025 | Listing removed | $1,448,000$513/sqft |
Source: GNMLS #213041 Report a problem | ||
| 9/23/2025 | Price change | $1,448,000+3.7%$513/sqft |
Source: GNMLS #213041 Report a problem | ||
| 9/22/2025 | Price change | $1,396,000-0.1%$495/sqft |
Source: GNMLS #213041 Report a problem | ||
| 9/11/2025 | Price change | $1,398,000-3.5%$496/sqft |
Source: GNMLS #213041 Report a problem | ||
| 9/3/2025 | Price change | $1,448,000-3.4%$513/sqft |
Source: GNMLS #213041 Report a problem | ||
| 8/14/2025 | Price change | $1,498,500-6.1%$531/sqft |
Source: GNMLS #213041 Report a problem | ||
| 7/18/2025 | Price change | $1,595,000-5.9%$566/sqft |
Source: GNMLS #213041 Report a problem | ||
| 7/3/2025 | Listed for sale | $1,695,000$601/sqft |
Source: GNMLS #213041 Report a problem | ||
Public tax history
| Year | Property taxes | Tax assessment |
|---|---|---|
| 2024 | $5,720 +8.8% | $541,400 +9.2% |
| 2023 | $5,257 +10.2% | $495,600 +0.4% |
| 2022 | $4,771 -6.9% | $493,600 |
| 2021 | $5,124 +32.2% | $493,600 +31.7% |
| 2020 | $3,876 +13.5% | $374,700 |
| 2019 | $3,414 +23.8% | $374,700 +22% |
| 2018 | $2,758 +1.7% | $307,100 +1% |
| 2017 | $2,711 -3.9% | $304,100 |
| 2016 | $2,822 +2.4% | $304,100 |
| 2015 | $2,757 | $304,100 |
| 2014 | $2,757 -10.7% | $304,100 |
| 2011 | $3,087 | $304,100 |
Find assessor info on the county website
Monthly payment
Est. payment
Payment breakdown
Explore the cost of this home by adjusting the details. Changes won't be saved.Climate risks
Neighborhood: 54521
Similar homes
- $1,395,0004 bd4 ba2.3k sqft1255 Gander Dr, Eagle River, WI 54521For Sale
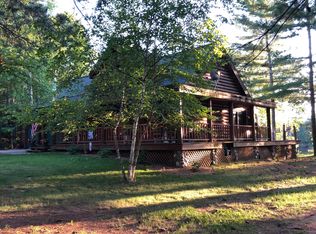 MLS ID #218188, ANGELA ROTHMEIER, ELIASON REALTY - EAGLE RIVER. GNMLS
 - $750,0005 bd2 ba1.8k sqft5094 Sand Lake Rd, Eagle River, WI 54521For Sale
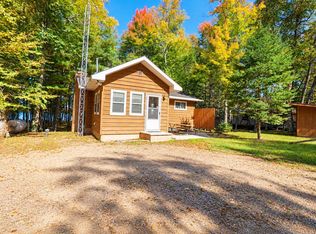 MLS ID #219889, EDMUND CHOINSKI, 4 STAR REALTY. GNMLS
 - $860,0005 bd4 ba3.9k sqft8250 Maplewood Ln #16, Eagle River, WI 54521For Sale
 MLS ID #210998, JUDY BARR & ASSOCIATES, RE/MAX PROPERTY PROS. GNMLS
 - $1,495,0005 bd3 ba2.5k sqft7620 Pietz Ln, Saint Germain, WI 54558For Sale
 MLS ID #218096, PATRICK ZIMMER, FIRST WEBER - MINOCQUA. GNMLS
