We are excited to welcome you to this Custom Built Ranch in Vale NC, sitting on 1.71 Acres where luxury, throughout design, and modern elegance come together. This expansive 4-bedroom, 3 full bath home offers a sophisticated yet comfortable lifestyle with an open and airy floor plan, high ceilings, and large windows that fill the interior with so much natural light. At the heart of this home is a chef inspired kitchen with an oversized island, sleek countertops, pendent lighting, custom cabinetry perfect for everyday living and entertaining. The adjoining spacious primary suite with trey ceiling, a spa like bathroom with dual vanity, walk in tile shower with glass door, an elegant white soaking tub and spacious walk in closet with wood shelves and rod. Three additional bedrooms provide flexibility for family, guest or a home office. Several storage closets. The laundry room is equipped with a sink and washer/dryer hook ups. A drop zone in hallway and pantry.
Limitless potential with a spacious yard to entertain and to just enjoy the family out in the country.
NOTE- NO HOA nor City Taxes.
Schedule your tour today.
Active
$564,000
4345 Reepsville Rd, Vale, NC 28168
4beds
2,400sqft
Single Family Residence
Built in 2026
1.71 Acres Lot
$-- Zestimate®
$235/sqft
$-- HOA
What's special
High ceilingsPendent lightingSleek countertopsTrey ceilingChef inspired kitchenOversized islandSeveral storage closets
- 19 hours
- 52
- 2
Zillow last checked:
Listing updated:
Listed by:
Leslie Harrison lharrison1072@gmail.com,
Team Thomas & Associates Realty Inc.
Source: Canopy MLS as distributed by MLS GRID,MLS#: 4427171
Facts & features
Interior
Bedrooms & bathrooms
- Bedrooms: 4
- Bathrooms: 3
- Full bathrooms: 3
- Main level bedrooms: 4
Primary bedroom
- Level: Main
Bedroom s
- Level: Main
Bedroom s
- Level: Main
Bedroom s
- Level: Main
Bathroom full
- Level: Main
Bathroom full
- Level: Main
Bathroom full
- Level: Main
Dining area
- Level: Main
Family room
- Level: Main
Kitchen
- Level: Main
Laundry
- Level: Main
Heating
- Heat Pump
Cooling
- Ceiling Fan(s), Central Air
Appliances
- Included: Dishwasher, Double Oven, Exhaust Fan, Microwave
- Laundry: Electric Dryer Hookup, Laundry Room, Main Level, Sink, Washer Hookup
Features
- Drop Zone, Kitchen Island, Open Floorplan, Walk-In Closet(s)
- Flooring: Laminate, Tile
- Has basement: No
- Attic: Pull Down Stairs
Interior area
- Total structure area: 2,400
- Total interior livable area: 2,400 sqft
- Finished area above ground: 2,400
- Finished area below ground: 0
Property
Parking
- Total spaces: 2
- Parking features: Driveway, Garage Faces Side, Garage on Main Level
- Garage spaces: 2
- Has uncovered spaces: Yes
Features
- Levels: One
- Stories: 1
- Patio & porch: Covered, Deck, Front Porch
Lot
- Size: 1.71 Acres
Details
- Parcel number: 107929
- Zoning: R-S
- Special conditions: Standard
Construction
Type & style
- Home type: SingleFamily
- Architectural style: Traditional
- Property subtype: Single Family Residence
Materials
- Hardboard Siding, Stone
- Foundation: Crawl Space
Condition
- New construction: Yes
- Year built: 2026
Details
- Builder name: Oak and Willow
Utilities & green energy
- Sewer: Septic Installed
- Water: County Water, Well
Community & HOA
Community
- Subdivision: NONE
Location
- Region: Vale
Financial & listing details
- Price per square foot: $235/sqft
- Tax assessed value: $29,835
- Date on market: 9/25/2026
- Listing terms: Cash,Conventional,Exchange,FHA,USDA Loan,VA Loan
- Road surface type: Concrete, Paved
Estimated market value
Not available
Estimated sales range
Not available
Not available
Price history
| Date | Event | Price |
|---|---|---|
| 9/25/2026 | Listed for sale | $564,000$235/sqft |
Source:  Canopy MLS as distributed by MLS GRID #4427171 Report a problem Canopy MLS as distributed by MLS GRID #4427171 Report a problem | ||
Public tax history
Tax history is unavailable.
Monthly payment
Est. payment
Payment breakdown
Explore the cost of this home by adjusting the details. Changes won't be saved.Climate risks
Neighborhood: 28168
Nearby schools
Schools provided by the listing agent
- Elementary: Union
- Middle: West Lincoln
- High: West Lincoln
Source: Canopy MLS as distributed by MLS GRID. This data may not be complete. We recommend contacting the local school district to confirm school assignments for this home.
Similar homes
- $560,0004 bd2 ba2.5k sqft5432 Reepsville Rd, Vale, NC 28168New Construction
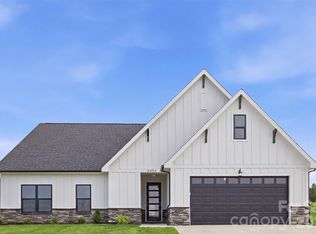
 MLS ID #4408169, Leslie Harrison, Team Thomas & Associates Realty Inc.. Canopy MLS as distributed by MLS GRID
 - $499,0003 bd3 ba1.7k sqft6051 Pointe West Ln, Vale, NC 28168For Sale
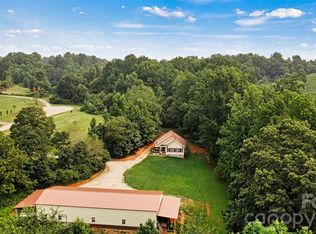 MLS ID #4357030, Crystal McIntosh, EXP Realty LLC Mooresville. Canopy MLS as distributed by MLS GRID
 - $495,0004 bd3 ba1.8k sqft202 Northbrook Iii School Rd, Vale, NC 28168New Construction
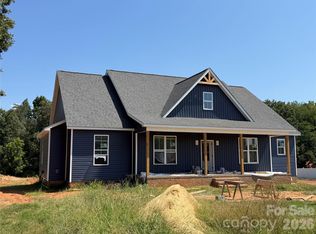 MLS ID #4421625, Mary Spillman, Southern Homes of the Carolinas, Inc. Canopy MLS as distributed by MLS GRID
 - $492,0003 bd3 ba2.3k sqft7051 Sparrow Ln, Vale, NC 28168For Sale
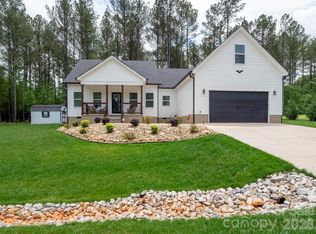 MLS ID #4388015, Albert Esquivel, Piedmont Realty Associates. Canopy MLS as distributed by MLS GRID
 - $505,0003 bd2 ba1.7k sqft393 Cedar Grove Church Rd, Vale, NC 28168For SaleMLS ID #4413732, Tom Pistone, Carolina Prestige Estates LLC. Canopy MLS as distributed by MLS GRID
- $419,9003 bd2 ba1.8k sqft5712 Hoover Elmore Rd, Vale, NC 28168For SaleMLS ID #4422475, Shannon O'Neill, Weichert, Realtors - Team Metro. Canopy MLS as distributed by MLS GRID
- $385,0003 bd3 ba2k sqft1129 Lyndsey Brooke Ct, Lincolnton, NC 28092For SaleMLS ID #4425478, Barbara Lawing, Coldwell Banker Mountain View. Canopy MLS as distributed by MLS GRID
- $350,0003 bd3 ba1.8k sqft4022 Rolling Creek Dr, Vale, NC 28168For SaleMLS ID #4390215, Kelly Bergstein, BSI Builder Services. Canopy MLS as distributed by MLS GRID
- $347,0003 bd3 ba1.7k sqft4029 Rolling Creek Dr, Vale, NC 28168For SaleMLS ID #4390263, Kelly Bergstein, BSI Builder Services. Canopy MLS as distributed by MLS GRID
- $559,9005 bd3 ba2.5k sqft905 Rolling Rd, Lincolnton, NC 28092For SaleMLS ID #4386147, Linda Brocuglio, Century 21 Town & Country Rlty. Canopy MLS as distributed by MLS GRID
- $319,0004 bd2 ba1.7k sqft1782 Cat Square Rd, Vale, NC 28168For SaleMLS ID #4396046, Lena Lawing, Century 21 Town & Country Rlty. Canopy MLS as distributed by MLS GRID
- $375,0003 bd3 ba2.3k sqft6567 Keeneland Trl, Vale, NC 28168For SaleMLS ID #4404550, Jimmy Stone, RE/MAX Crossroads. Canopy MLS as distributed by MLS GRID
- $284,0003 bd2 ba1.2k sqft5115 Tonys Way, Vale, NC 28168For SaleMLS ID #4403392, Andi McLeymore, EXP Realty LLC Ballantyne. Canopy MLS as distributed by MLS GRID
- $490,0004 bd2 ba2k sqft1452 Malden Ct #56, Crouse, NC 28033New ConstructionMLS ID #4416617, Melissa Padgett, Renew Realty Team LLC. Canopy MLS as distributed by MLS GRID
- $355,9904 bd3 ba2.2k sqft2305 Carpenter Farms Dr, Lincolnton, NC 28092New ConstructionCanopy MLS as distributed by MLS GRID
- $376,9905 bd3 ba2.5k sqft1005 Hallman Branch Ln, Lincolnton, NC 28092New ConstructionCanopy MLS as distributed by MLS GRID
- $430,0003 bd2 ba2.1k sqft1217 Daniels Rd, Lincolnton, NC 28092For SaleMLS ID #4357859, Joni Smith, Jolly Realty Group LLC. Canopy MLS as distributed by MLS GRID
- $490,0004 bd4 ba3.5k sqft776 S Grove Street Ext, Lincolnton, NC 28092For SaleMLS ID #4405210, Brad Echterling, RE/MAX Results. Canopy MLS as distributed by MLS GRID
- $425,0003 bd3 ba2k sqft2778 Moose Gantt Trl, Crouse, NC 28033For SaleMLS ID #4407300, Debbie Pope, Century 21 Town & Country Rlty. Canopy MLS as distributed by MLS GRID
- $415,9003 bd2 ba1.6k sqft3155 Paul Elmore Rd, Lincolnton, NC 28092New ConstructionMLS ID #4424012, Greer Stamey, Lake Norman Realty, Inc.. Canopy MLS as distributed by MLS GRID
