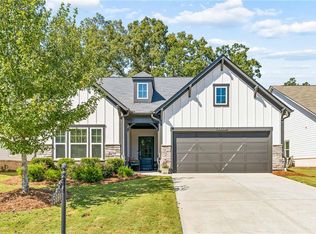
Welcome to this virtually like-new masterpiece nestled in the highly sought-after Brambleton community! From the moment you arrive, the charming front porch beckons you to sit back in your favorite rocking chairs and take in the neighborhood's pristine curb appeal. ***some photos are virtually staged** Step inside to an expansive, open-concept living space designed for both effortless everyday living and memorable entertaining. The main level thoughtfully features a private guest bedroom with a full bath-ideal for overnight visitors or multi-generational living. Upstairs, you will discover four additional spacious bedrooms alongside a versatile loft area, perfect for a home office, quiet library, or second media lounge. The heart of the home flows seamlessly out to your private backyard sanctuary. Unwind by the cozy fireplace indoors, or step outside to the covered patio and porch area-an entertainer's dream designed for year-round outdoor gatherings. Beyond the covered outdoor living space lies a expansive, fully fenced backyard offering abundant room for play, gardening, and relaxation. Situated in a prideful, meticulously maintained neighborhood, residents enjoy world-class resort-style amenities, including a breathtaking entrance complete with cascading waterfalls, swimming pool, tennis courts, playground, and sidewalks throughout. Combined with top-rated schools and unbeatable proximity to premier shopping and dining, 4345 Sunflower represents the absolute best of Brambleton living!
Active
$509,000
4345 Sunflower Cir, Cumming, GA 30040
5beds
2,562sqft
Single Family Residence
Built in 2020
0.25 Acres Lot
$500,200 Zestimate®
$199/sqft
$58/mo HOA
What's special
Swimming poolCozy fireplace indoorsVersatile loft areaExpansive open-concept living spaceCharming front porchExpansive fully fenced backyardTennis courts
- 36 days
- 409
- 33
Zillow last checked:
Listing updated:
Listed by:
Tiffany Simone Lee 470-295-3858,
Property Experts
Source: GAMLS,MLS#: 10854660
Facts & features
Interior
Bedrooms & bathrooms
- Bedrooms: 5
- Bathrooms: 3
- Full bathrooms: 3
- Main level bathrooms: 1
- Main level bedrooms: 1
Rooms
- Room types: Bonus Room, Foyer, Library, Loft, Office
Dining room
- Features: Separate Room
Kitchen
- Features: Kitchen Island, Pantry
Heating
- Forced Air, Natural Gas
Cooling
- Ceiling Fan(s), Central Air, Electric
Appliances
- Included: Dishwasher, Disposal, Microwave
- Laundry: Upper Level
Features
- Separate Shower, Walk-In Closet(s)
- Flooring: Carpet, Laminate, Vinyl
- Windows: Double Pane Windows
- Basement: None
- Number of fireplaces: 1
- Fireplace features: Factory Built
- Common walls with other units/homes: No Common Walls
Interior area
- Total structure area: 2,562
- Total interior livable area: 2,562 sqft
- Finished area above ground: 2,562
- Finished area below ground: 0
Property
Parking
- Parking features: Garage, Garage Door Opener, Kitchen Level
- Has garage: Yes
Features
- Levels: Two
- Stories: 2
- Patio & porch: Patio, Porch
- Fencing: Back Yard,Wood
Lot
- Size: 0.25 Acres
- Features: Level
Details
- Parcel number: 120 394
- Special conditions: Government Owned
Construction
Type & style
- Home type: SingleFamily
- Architectural style: Traditional
- Property subtype: Single Family Residence
Materials
- Brick, Other, Wood Siding
- Foundation: Slab
- Roof: Composition
Condition
- Resale
- New construction: No
- Year built: 2020
Utilities & green energy
- Sewer: Public Sewer
- Water: Public
- Utilities for property: Cable Available, Electricity Available, Sewer Available, Water Available
Community & HOA
Community
- Features: Playground, Pool, Tennis Court(s)
- Security: Carbon Monoxide Detector(s)
- Subdivision: Bramblett Grove
HOA
- Has HOA: Yes
- Services included: Reserve Fund, Swimming, Tennis
- HOA fee: $696 annually
Location
- Region: Cumming
Financial & listing details
- Price per square foot: $199/sqft
- Tax assessed value: $493,870
- Annual tax amount: $3,891
- Date on market: 9/28/2026
- Cumulative days on market: 36 days
- Listing agreement: Exclusive Right To Sell
- Electric utility on property: Yes
Estimated market value
$500,200
$475,000 - $525,000
$3,035/mo
Price history
| Date | Event | Price |
|---|---|---|
| 9/29/2026 | Listed for sale | $509,000-5.5%$199/sqft |
Source:  GAMLS #10854660 Report a problem | ||
| 8/3/2026 | Sold | $538,767+10%$210/sqft |
Source: Public Record Report a problem | ||
| 5/11/2026 | Listed for sale | $490,000-2%$191/sqft |
Source: GAMLS #10580593 Report a problem | ||
| 4/22/2026 | Contingent | $500,000$195/sqft |
Source: eXp Realty #7626894 Report a problem | ||
| 3/23/2026 | Price change | $500,000-2%$195/sqft |
Source: GAMLS #10580593 Report a problem | ||
| 3/18/2026 | Price change | $510,000-1%$199/sqft |
Source:  FMLS GA #7626894 Report a problem | ||
| 3/12/2026 | Price change | $515,000-2.8%$201/sqft |
Source: GAMLS #10580593 Report a problem | ||
| 9/29/2025 | Price change | $530,000-3.6%$207/sqft |
Source: FMLS GA #7626894 Report a problem | ||
| 9/3/2025 | Price change | $549,9990%$215/sqft |
Source: GAMLS #10580593 Report a problem | ||
| 8/6/2025 | Listed for sale | $550,000-4.3%$215/sqft |
Source: FMLS GA #7626894 Report a problem | ||
| 8/6/2025 | Listing removed | -- |
Source: Owner Report a problem | ||
| 7/17/2025 | Listed for sale | $575,000+5.5%$224/sqft |
Source: Owner Report a problem | ||
| 11/8/2024 | Sold | $545,000-0.7%$213/sqft |
Source: GAMLS #10381599 Report a problem | ||
| 10/15/2024 | Pending sale | $549,000$214/sqft |
Source: FMLS GA #7458476 Report a problem | ||
| 9/20/2024 | Listed for sale | $549,000+72.8%$214/sqft |
Source: FMLS GA #7458476 Report a problem | ||
| 12/14/2020 | Sold | $317,696$124/sqft |
Source: Public Record Report a problem | ||
Public tax history
| Year | Property taxes | Tax assessment |
|---|---|---|
| 2025 | $4,595 +15.2% | $197,548 +6.4% |
| 2024 | $3,988 +2.5% | $185,656 -7.4% |
| 2023 | $3,891 +16.9% | $200,504 +52.8% |
| 2022 | $3,327 +2.8% | $131,212 +8.9% |
| 2021 | $3,237 +318.6% | $120,488 +330.3% |
| 2020 | $773 | $28,000 |
Find assessor info on the county website
Monthly payment
Est. payment
Payment breakdown
Explore the cost of this home by adjusting the details. Changes won't be saved.Climate risks
Neighborhood: 30040
Nearby schools
Schools provided by the listing agent
- Elementary: Matt
- Middle: Liberty
- High: North Forsyth
Source: GAMLS. This data may not be complete. We recommend contacting the local school district to confirm school assignments for this home.
Similar homes
- $495,5004 bd3 ba2.1k sqft3626 Downing Dr, Cumming, GA 30040For Sale

 MLS ID #7857740, BETH MOSS, Moss Real Estate, Inc.. FMLS GA
- $515,0004 bd3 ba2.8k sqft3980 Deer Run Dr, Cumming, GA 30028For Sale
 MLS ID #7857278, Shavonda Gray, Shay & Co. Realty, LLC. FMLS GA
- $545,0004 bd3 ba2.9k sqft3735 Grandview Manor Dr, Cumming, GA 30028For Sale
 MLS ID #7779596, ROBERT PAGAN, Drake Realty of GA, Inc.. FMLS GA
- $519,0003 bd3 ba2.3k sqft5660 Bergeson Way, Cumming, GA 30028For Sale
 MLS ID #7850385, Jennifer Bienstock, Armont Real Estate. FMLS GA
- $469,0003 bd3 ba1.9k sqft6025 Weddington Dr, Cumming, GA 30040Active
 MLS ID #10882709, Gina Sharma Team, Keller Williams Realty North Atlanta. GAMLS
- $510,0003 bd2 ba2.1k sqft3665 Summerpoint Xing, Cumming, GA 30028For SaleMLS ID #7784713, Suzanne Mimms, Atlanta Fine Homes Sotheby's International. FMLS GA
- $559,0004 bd3 ba2.4k sqft5850 Stellata Cir, Cumming, GA 30028For SaleMLS ID #7856767, Felicia Abad, Peachtree Town & Country. FMLS GA
- $429,0003 bd3 ba2.1k sqft7050 Treeline Dr, Cumming, GA 30028For SaleMLS ID #7831311, Natalya Freeman, Willow Bend Properties. FMLS GA
- $585,0004 bd3 ba2.3k sqft5915 Pinnacle View Rd, Cumming, GA 30040ActiveMLS ID #10857252, The Lowry Group, Century 21 Results. GAMLS
- $425,0003 bd3 ba1.8k sqft6580 Lantana Village Way, Cumming, GA 30028ActiveMLS ID #10851226, Itanza Williams Johnson, Velocity Real Estate, LLC. GAMLS
- $599,0004 bd4 ba3k sqft5310 Cedar Glenn Ct, Cumming, GA 30040ActiveMLS ID #10878306, Hope E Kauffman, HomeSmart. GAMLS
- $650,0005 bd4 ba3.2k sqft3270 Andover St, Cumming, GA 30028ActiveMLS ID #10782763, Aman Grover, BHGRE Metro Brokers. GAMLS
- $450,0005 bd3 ba2.4k sqft4480 Huron Dr, Cumming, GA 30028ActiveMLS ID #10784918, Dariean Ward, Hester Group, REALTORS. GAMLS
- $636,7454 bd3 ba2.4k sqft620 Silva St, Cumming, GA 30040New ConstructionFMLS GA
- $595,0004 bd4 ba3.3k sqft6605 Trailway Trce, Cumming, GA 30041For SaleMLS ID #7854330, Jeffery Mohler, Keller Williams Realty Community Partners. FMLS GA
- $425,0004 bd3 ba1.8k sqft2410 Gateview Ct, Cumming, GA 30040For SaleMLS ID #7837615, Tracy Morton, HOME Luxury Real Estate. FMLS GA
- $654,7305 bd4 ba2.8k sqft643 Summit Hill Way, Cumming, GA 30040New ConstructionFMLS GA
- $499,9004 bd4 ba2.5k sqft52 Morgan Ln, Dawsonville, GA 30534ActiveMLS ID #10856712, Mike Liberatore, BHHS Georgia Properties. GAMLS
- $665,0004 bd3 ba3.3k sqft1905 Warrington Way, Cumming, GA 30040For SaleMLS ID #7790109, Lauren Smith, Atlanta Fine Homes Sotheby's International. FMLS GA
- $625,0004 bd4 ba3.5k sqft1520 Heritage Dr, Cumming, GA 30041For SaleMLS ID #7859710, Adam Sobel, Keller Williams Rlty Consultants. FMLS GA
