Welcome home to the perfect blend of comfort, functionality, and outdoor living in one of North Forsyth's most sought-after communities. Offering the space today's buyers are searching for, this thoughtfully designed home features an open-concept floor plan that makes everyday living and entertaining effortless. The heart of the home is the bright white kitchen, complete with granite countertops, a gas cooktop, double ovens, abundant cabinet space, and a refrigerator that remains with the home. The kitchen flows seamlessly into the spacious family room and dining area, creating an inviting space for gathering with family and friends. A main-level bedroom and full bath provide exceptional flexibility for guests, multi-generational living, or a private home office. Upstairs, you'll find a generous loft that offers endless possibilities as a media room, playroom, second living area, or workspace. The oversized primary suite is a true retreat with a spacious sitting area, perfect for a reading nook, home office, or quiet place to unwind. Two additional bedrooms share a well-appointed bath, providing plenty of room for family or guests. Step outside and you'll discover what truly sets this home apart. The expansive, level, fenced backyard is designed for making memories, whether you're hosting football Saturdays, backyard barbecues, letting kids and pets play, or simply relaxing under the covered patio beside the outdoor fireplace. This private outdoor living space is an extension of the home and offers the lifestyle so many buyers hope to find. Located in an amenity-rich swim and tennis community featuring two pool areas, tennis courts, and sidewalks, you'll enjoy an active neighborhood while being just minutes from GA-400, Cumming, Dawsonville, shopping, dining, parks, and everyday conveniences. All of this is served by a highly desirable North Forsyth school cluster, making this home an exceptional opportunity to enjoy both convenience and community.
Active
Price cut: $10.9K (8/11)
$599,000
7350 Rambling Vale, Cumming, GA 30028
4beds
3,180sqft
Single Family Residence
Built in 2021
1,219 Square Feet Lot
$585,600 Zestimate®
$188/sqft
$100/mo HOA
What's special
Outdoor fireplaceExpansive level fenced backyardGenerous loftOpen-concept floor planBright white kitchenCovered patioGranite countertops
- 100 days
- 206
- 11
Zillow last checked:
Listing updated:
Listed by:
Stacy D Easley stacy.easley@harrynorman.com,
Harry Norman Realtors
Source: GAMLS,MLS#: 10805825
Facts & features
Interior
Bedrooms & bathrooms
- Bedrooms: 4
- Bathrooms: 3
- Full bathrooms: 3
- Main level bathrooms: 1
- Main level bedrooms: 1
Rooms
- Room types: Loft, Great Room, Laundry, Foyer
Kitchen
- Features: Breakfast Room, Breakfast Bar, Kitchen Island, Pantry, Walk-in Pantry
Heating
- Central, Natural Gas
Cooling
- Central Air
Appliances
- Included: Dishwasher, Disposal, Double Oven, Refrigerator, Microwave
- Laundry: Upper Level
Features
- Other, Double Vanity, Walk-In Closet(s)
- Flooring: Carpet, Vinyl
- Windows: Double Pane Windows
- Basement: None
- Number of fireplaces: 2
- Common walls with other units/homes: No Common Walls
Interior area
- Total structure area: 3,180
- Total interior livable area: 3,180 sqft
- Finished area above ground: 3,180
- Finished area below ground: 0
Video & virtual tour
Property
Parking
- Total spaces: 3
- Parking features: Garage
- Has garage: Yes
Features
- Levels: Two
- Stories: 2
- Fencing: Back Yard,Privacy,Wood
- Body of water: None
Lot
- Size: 1,219 Square Feet
- Features: Level, Private
Details
- Parcel number: 212 356
Construction
Type & style
- Home type: SingleFamily
- Architectural style: Traditional
- Property subtype: Single Family Residence
Materials
- Brick
- Foundation: Slab
- Roof: Composition
Condition
- Resale
- New construction: No
- Year built: 2021
Utilities & green energy
- Electric: 220 Volts
- Sewer: Public Sewer
- Water: Public
- Utilities for property: Cable Available, Electricity Available, Natural Gas Available, Sewer Available
Community & HOA
Community
- Features: Pool, Sidewalks, Street Lights, Tennis Court(s)
- Subdivision: CARRUTH LAKE ESTATES
HOA
- Has HOA: Yes
- Services included: Tennis
- HOA fee: $1,200 annually
Location
- Region: Cumming
Financial & listing details
- Price per square foot: $188/sqft
- Tax assessed value: $615,720
- Annual tax amount: $5,428
- Date on market: 7/15/2026
- Cumulative days on market: 95 days
- Listing agreement: Exclusive Right To Sell
- Listing terms: Cash,Conventional,FHA,VA Loan
- Electric utility on property: Yes
Estimated market value
$585,600
$556,000 - $615,000
$2,778/mo
Price history
| Date | Event | Price |
|---|---|---|
| 9/21/2026 | Listed for sale | $599,000$188/sqft |
Source:  GAMLS #10805825 Report a problem GAMLS #10805825 Report a problem | ||
| 9/16/2026 | Pending sale | $599,000$188/sqft |
Source: GAMLS #10805825 Report a problem | ||
| 8/11/2026 | Price change | $599,000-1.8%$188/sqft |
Source: GAMLS #10805825 Report a problem | ||
| 7/15/2026 | Listed for sale | $609,900-5.4%$192/sqft |
Source: GAMLS #10805825 Report a problem | ||
| 2/24/2025 | Sold | $644,900+0.2%$203/sqft |
Source: GAMLS #10432739 Report a problem | ||
| 2/3/2025 | Pending sale | $643,900$202/sqft |
Source: GAMLS #10432739 Report a problem | ||
| 1/24/2025 | Price change | $643,900-0.2%$202/sqft |
Source:  FMLS GA #7502420 Report a problem FMLS GA #7502420 Report a problem | ||
| 1/1/2025 | Listed for sale | $644,900+28.2%$203/sqft |
Source: FMLS GA #7502420 Report a problem | ||
| 1/13/2022 | Sold | $503,208$158/sqft |
Source: Public Record Report a problem | ||
Public tax history
| Year | Property taxes | Tax assessment |
|---|---|---|
| 2025 | $5,428 +0.4% | $246,288 +1% |
| 2024 | $5,407 +21.9% | $243,756 +16.7% |
| 2023 | $4,436 +3.6% | $208,800 +27.1% |
| 2022 | $4,281 | $164,232 |
| 2021 | -- | -- |
Find assessor info on the county website
Monthly payment
Est. payment
Payment breakdown
Explore the cost of this home by adjusting the details. Changes won't be saved.Climate risks
Neighborhood: 30028
Nearby schools
Schools provided by the listing agent
- Elementary: Silver City
- Middle: North Forsyth
- High: North Forsyth
Source: GAMLS. This data may not be complete. We recommend contacting the local school district to confirm school assignments for this home.

Similar homes
- $654,9215 bd4 ba3.1k sqft5495 Julep Ct, Cumming, GA 30028New Construction
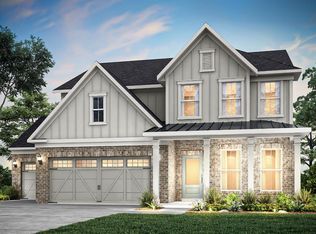
 FMLS GA
 - $699,9005 bd4 ba4.5k sqft5745 Sutters Vw, Cumming, GA 30028Active
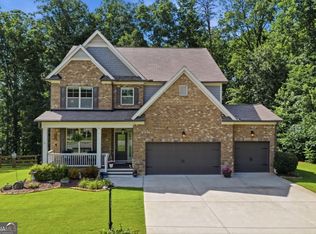
 MLS ID #10869953, KADA Realty Group, Keller Williams Community Partners. GAMLS
 - $599,0004 bd3 ba2.8k sqft4850 Ramblewood Dr, Cumming, GA 30028Active
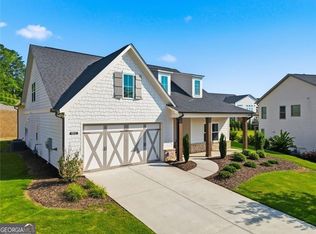 MLS ID #10784507, Erin Young, BHHS Georgia Properties. GAMLS
 - $700,0004 bd4 ba3k sqft6490 Oak Highlands Ct, Cumming, GA 30041For Sale
 MLS ID #7834055, Shari Simpson, Peachtree Town & Country. FMLS GA
 - $509,9005 bd3 ba3.2k sqft4020 Raccoon Ln, Cumming, GA 30028For SaleMLS ID #7832115, Adam Sobel, Keller Williams Rlty Consultants. FMLS GA
- $629,9005 bd4 ba2.9k sqft2725 Blackstock Dr, Cumming, GA 30041For SaleMLS ID #7856509, TIM LOGSDON, Regis Properties, Inc.. FMLS GA
- $450,0005 bd3 ba2.4k sqft4480 Huron Dr, Cumming, GA 30028ActiveMLS ID #10784918, Dariean Ward, Hester Group, REALTORS. GAMLS
- $619,9994 bd3 ba3.5k sqft2050 Poplar Ridge Pl, Cumming, GA 30040ActiveMLS ID #10836431, Stovall Properties Group, Century 21 Results. GAMLS
- $509,0005 bd3 ba2.5k sqft4345 Sunflower Cir, Cumming, GA 30040ActiveMLS ID #10854660, Tiffany Simone Lee, Property Experts. GAMLS
- $590,0004 bd3 ba3.6k sqft4024 Great Pine Dr, Gainesville, GA 30504For SaleMLS ID #7797823, CHRISTINE ONEILL, Atlanta Fine Homes Sotheby's International. FMLS GA
- $850,0004 bd4 ba3.4k sqft5450 Settingdown Rd, Cumming, GA 30041ActiveMLS ID #10828513, Cindy S Girardeau, Hill Wood Realty. GAMLS
- $769,9005 bd5 ba3.1k sqft5195 Reece Run, Cumming, GA 30041ActiveGAMLS
- $665,0004 bd3 ba3.3k sqft1905 Warrington Way, Cumming, GA 30040For SaleMLS ID #7790109, Lauren Smith, Atlanta Fine Homes Sotheby's International. FMLS GA
- $839,0004 bd4 ba3.2k sqft8145 Heardsville Ct, Cumming, GA 30028ActiveMLS ID #10828517, Cindy S Girardeau, Hill Wood Realty. GAMLS
- $850,0004 bd4 ba3.4k sqft8155 Heardsville Ct, Cumming, GA 30028ActiveMLS ID #10824861, Cindy S Girardeau, Hill Wood Realty. GAMLS
- $499,9004 bd4 ba2.5k sqft52 Morgan Ln, Dawsonville, GA 30534ActiveMLS ID #10856712, Mike Liberatore, BHHS Georgia Properties. GAMLS
- $656,5216 bd4 ba3k sqft4865 Rosarian Dr, Cumming, GA 30040New ConstructionFMLS GA
- $583,9005 bd4 ba3.7k sqft6116 Black Pear Ln, Gainesville, GA 30506ActiveMLS ID #10784730, Cindy Fauci, BHHS Georgia Properties. GAMLS
- $574,9004 bd4 ba3.2k sqft141 Cedar Crest Ln, Dawsonville, GA 30534New ConstructionFMLS GA
- $629,9995 bd4 ba3.5k sqft3300 Deaton Trl, Buford, GA 30519ActiveMLS ID #10819059, Lisa E Lewis, Century 21 Results. GAMLS
