Welcome to ''On the Rocks Shakin''' -- where adventure meets investment and numbers don't lie.
Set in the heart of Southern Utah, this one-of-a-kind vacation home is the ultimate homebase for everything Sand Hollow has to offer. From red sand, endless trails, and lake days to golf, sunsets, and nights around the fire--this is the lifestyle today's guests are actively searching for.
This property isn't just beautiful... it's built to perform. A proven, high-demand short-term rental in one of Southern Utah's hottest vacation markets, designed to sleep up to 24 guests with 6 bedrooms, 8.5 bathrooms, a 3-car garage, private pool, and rare on-site truck & trailer parking. These are the features that drive bookings.
Inside, every space has its own personality--creating that ''experience'' factor guests remember, share, and come back for. The open-concept layout, chef's kitchen, and large dining area are made for hosting groups, maximizing occupancy, and increasing revenue potential.
Step outside and you've got what today's renters want: pool, space to hang, and room to unwind after a full day of riding, boating, or exploring. It's not just a stay--it's where memories are made and stories get told.
Located in the Aerie Resort with access to a pool, pickleball courts, fitness center, and the Reverie Cafe, this stand-alone home offers both privacy and amenities--no shared walls, just space to enjoy and room to grow your investment.
If you've been looking for a turnkey, income-producing property in Southern Utah that actually stands out... this is it.
Fully Furnished!
Buyer & Buyers agent to verify all details.
For sale
Price cut: $80K (10/1)
$1,050,000
4346 Canterbury Rd, Hurricane, UT 84737
6beds
9baths
3,669sqft
Single Family Residence
Built in 2023
4,356 Square Feet Lot
$1,036,200 Zestimate®
$286/sqft
$237/mo HOA
What's special
- 198 days
- 199
- 6
Zillow last checked:
Listing updated:
Listed by:
Emily Pedersen,
Priority First Real Estate Professionals, CO
Source: WCBR,MLS#: 26-270969
Facts & features
Interior
Bedrooms & bathrooms
- Bedrooms: 6
- Bathrooms: 9
Bedroom
- Level: Main
Bedroom 2
- Level: Second
Bedroom 3
- Level: Second
Bedroom 4
- Level: Second
Bedroom 5
- Level: Second
Bedroom 6
- Level: Second
Bathroom
- Level: Main
Bathroom
- Level: Main
Bathroom
- Level: Second
Bathroom
- Level: Second
Bathroom
- Level: Second
Bathroom
- Level: Second
Bathroom
- Level: Second
Bathroom
- Level: Second
Bathroom
- Level: Second
Dining room
- Level: Main
Family room
- Level: Main
Kitchen
- Level: Main
Heating
- Natural Gas
Cooling
- Central Air
Interior area
- Total structure area: 3,669
- Total interior livable area: 3,669 sqft
- Finished area above ground: 1,368
Property
Parking
- Total spaces: 3
- Parking features: Attached, Garage Door Opener
- Attached garage spaces: 3
Features
- Stories: 2
- Has private pool: Yes
- Pool features: In Ground
Lot
- Size: 4,356 Square Feet
- Features: Curbs & Gutters, Level
Details
- Parcel number: HMARV1D19
- Zoning description: Residential
Construction
Type & style
- Home type: SingleFamily
- Property subtype: Single Family Residence
Materials
- Rock, Stucco
- Foundation: Slab
- Roof: Tile
Condition
- Built & Standing
- Year built: 2023
Utilities & green energy
- Water: Culinary
- Utilities for property: Natural Gas Connected
Community & HOA
Community
- Features: Sidewalks
- Subdivision: MARLA AT ELIM VALLEY
HOA
- Has HOA: Yes
- Services included: Pickleball Court, Common Area Maintenance, Clubhouse
- HOA fee: $237 monthly
Location
- Region: Hurricane
Financial & listing details
- Price per square foot: $286/sqft
- Tax assessed value: $1,072,100
- Annual tax amount: $8,192
- Date on market: 10/5/2026
- Cumulative days on market: 200 days
- Listing terms: FHA,Conventional,Cash,1031 Exchange
- Inclusions: Window Coverings, Washer, Walk-in Closet(s), Refrigerator, Patio, Covered, Microwave, Landscaped, Full, Fenced, Full, Disposal, Dishwasher, Deck, Covered, Ceiling Fan(s)
Estimated market value
$1,036,200
$984,000 - $1.09M
$4,061/mo
Price history
| Date | Event | Price |
|---|---|---|
| 10/1/2026 | Price change | $1,050,000-7.1%$286/sqft |
Source: WCBR #26-270969 Report a problem | ||
| 9/20/2026 | Price change | $1,130,000-5.4%$308/sqft |
Source: WCBR #26-270969 Report a problem | ||
| 9/10/2026 | Price change | $1,195,000-8.1%$326/sqft |
Source:  UtahRealEstate.com #2148167 Report a problem UtahRealEstate.com #2148167 Report a problem | ||
| 4/4/2026 | Listed for sale | $1,300,000+8.3%$354/sqft |
Source: WCBR #26-270969 Report a problem | ||
| 4/25/2024 | Sold | -- |
Source: WCBR #22-237980 Report a problem | ||
| 5/22/2023 | Pending sale | $1,200,000$327/sqft |
Source: WCBR #22-237980 Report a problem | ||
| 5/17/2023 | Listed for sale | $1,200,000$327/sqft |
Source: WCBR #22-237980 Report a problem | ||
Public tax history
| Year | Property taxes | Tax assessment |
|---|---|---|
| 2025 | $8,193 +20.9% | $1,072,100 +19.8% |
| 2024 | $6,779 +61.5% | $894,800 +58.9% |
| 2023 | $4,199 +521.3% | $563,200 +562.6% |
| 2022 | $676 +53.5% | $85,000 +88.9% |
| 2021 | $440 +5.2% | $45,000 +12.5% |
| 2020 | $419 -3% | $40,000 |
| 2019 | $432 +6.9% | $40,000 +14.3% |
| 2018 | $404 +34.7% | $35,000 +40% |
| 2017 | $300 -6.7% | $25,000 |
| 2016 | $321 | $25,000 |
| 2015 | $321 +4% | $25,000 |
| 2014 | $309 -6% | $25,000 |
| 2013 | $329 -8.6% | $25,000 |
| 2012 | $360 +2% | $25,000 |
| 2011 | $353 -18% | $25,000 -16.7% |
| 2010 | $430 +26.3% | $30,000 -14.3% |
| 2009 | $340 | $35,000 |
Find assessor info on the county website
Monthly payment
Est. payment
Payment breakdown
Explore the cost of this home by adjusting the details. Changes won't be saved.Climate risks
Neighborhood: 84737
Nearby schools
Schools provided by the listing agent
- Elementary: Hurricane Elementary
- High: Hurricane High
Source: WCBR. This data may not be complete. We recommend contacting the local school district to confirm school assignments for this home.
- $157,500-- bd-- ba-- sqft4354 E Center St, Hurricane, UT 84737Off Market
- $935,7003 bd3 ba3.2k sqft4336 W Canterbury Rd, Hurricane, UT 84737Off Market
- $1,410,3005 bd5 ba4.6k sqft4364 W Canterbury Rd, Hurricane, UT 84737Off Market
- $973,0005 bd6 ba3.3k sqft1460 Windsor Pkwy #2, Hurricane, UT 84737For Sale
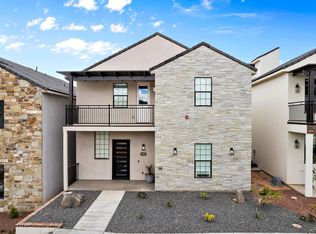
Similar homes
- $985,0005 bd7 ba3.3k sqft1460 S Windsor Pkwy Unit 6, Hurricane, UT 84737For Sale
 MLS ID #25-262498, Skyler R McCaul, ERA BROKERS CONSOLIDATED (HURRICANE BRANCH). WCBR
 - $925,0005 bd6 ba3.6k sqft4258 W Cambridge Pkwy, Hurricane, UT 84737For Sale
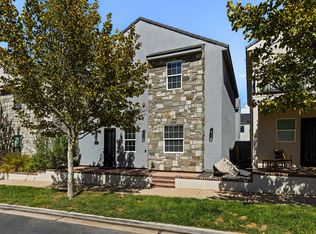
 MLS ID #2184920, Nathan Shaffer, Element Real Estate Brokers LLC. UtahRealEstate.com
 - $973,0005 bd6 ba3.3k sqft1460 Windsor Pkwy #2, Hurricane, UT 84737For SaleMLS ID #25-266191, AMY HANSEN, RED ROCK REAL ESTATE. WCBR
- $925,0005 bd6 ba3.6k sqft4258 W Cambridge Pkwy N, Hurricane, UT 84737For Sale
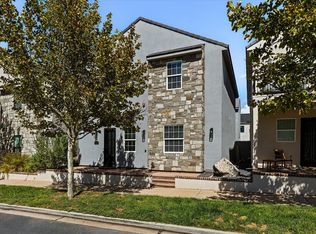 MLS ID #26-276050, Solomon C Turley, ELEMENT REAL ESTATE BROKERS LLC. WCBR
