This inviting 3-bedroom, 2-bath home offers plenty of space both inside and out! The fully finished basement features a large rec room, perfect for entertaining, relaxing, or creating a second living space. Cozy up by the wood-burning fireplace, or head outside to enjoy the above-ground pool and spacious backyard—a rare find for an in-town property! Conveniently located across from Windsor Elementary, this home combines space, comfort, and a great location.
Active
$510,000
4347 Windsor Rd, Windsor, WI 53598
3beds
3,302sqft
Single Family Residence
Built in 1965
0.71 Acres Lot
$490,000 Zestimate®
$154/sqft
$-- HOA
What's special
- --
- on Zillow
- 523
- views
- 23
- saves
Zillow last checked:
Listing updated:
Listed by:
Niki Petska,
First Weber Inc
Source: SCWMLS,MLS#: 2032217
Facts & features
Interior
Bedrooms & bathrooms
- Bedrooms: 3
- Bathrooms: 2
- Full bathrooms: 1
- 1/2 bathrooms: 1
- Main level bathrooms: 1
Primary bedroom
- Level: Main
- Area: 210
- Dimensions: 14 x 15
Bedroom 2
- Level: Main
- Area: 154
- Dimensions: 14 x 11
Bedroom 3
- Level: Main
- Area: 210
- Dimensions: 14 x 15
Dining room
- Level: Main
- Area: 210
- Dimensions: 14 x 15
Family room
- Area: 468
- Dimensions: 26 x 18
Kitchen
- Features: Range/Oven, Refrigerator, Dishwasher, Disposal
- Level: Main
- Area: 225
- Dimensions: 15 x 15
Living room
- Level: Main
- Area: 345
- Dimensions: 23 x 15
Heating
- Radiant, Radiant Floor, Baseboard
Appliances
- Included: Washer, Dryer, Water Softener Included
- Laundry: Lower Level
Features
- Walk-In Closet(s), Bonus Room, Den/Office
- Windows: Window Coverings
- Basement: Full
- Has fireplace: Yes
- Fireplace features: Wood Burning
Interior area
- Total structure area: 3,302
- Total interior livable area: 3,302 sqft
- Finished area above ground: 1,749
Property
Parking
- Total spaces: 2
- Parking features: 2 car, Detached
- Garage spaces: 2
- Has uncovered spaces: Yes
Features
- Levels: One
- Stories: 1
- Patio & porch: Deck, Patio
Lot
- Size: 0.71 Acres
Details
- Additional structures: Storage
- Parcel number: 091029486005
- Zoning: Res
Construction
Type & style
- Home type: SingleFamily
- Architectural style: Ranch
- Property subtype: Single Family Residence
Materials
- Wood Siding
Condition
- Year built: 1965
Utilities & green energy
- Sewer: Public Sewer
- Water: Public
Community & HOA
Location
- Region: Windsor
Financial & listing details
- Price per square foot: $154/sqft
- Tax assessed value: $476,800
- Annual tax amount: $6,557
- Date on market: 9/8/2026
- Inclusions: Dishwasher, Range, Garbage disposal, washer/dryer, window coverings, above ground pool.
- Exclusions: Sellers personal property, all freezers, outdoor decor.
Estimated market value
$490,000
$466,000 - $515,000
$2,458/mo
Price history
| Date | Event | Price |
|---|---|---|
| 9/8/2026 | Listed for sale | $510,000$154/sqft |
Source: SCWMLS #2032217 Report a problem | ||
Public tax history
| Year | Property taxes | Tax assessment |
|---|---|---|
| 2024 | $5,923 +4.9% | $352,000 |
| 2023 | $5,648 +7.7% | $352,000 |
| 2022 | $5,244 +9.3% | $352,000 +40.9% |
| 2021 | $4,800 -3.2% | $249,800 |
| 2020 | $4,958 +14.3% | $249,800 |
| 2019 | $4,338 0% | $249,800 |
| 2018 | $4,338 +3.7% | $249,800 |
| 2017 | $4,182 -14.1% | $249,800 +6.8% |
| 2016 | $4,866 -0.6% | $233,900 |
| 2015 | $4,897 +4.3% | $233,900 |
| 2014 | $4,697 -12.2% | $233,900 |
| 2013 | $5,349 +18.1% | $233,900 |
| 2012 | $4,529 -14.8% | $233,900 -6.8% |
| 2011 | $5,318 | $251,000 |
| 2010 | $5,318 +7.9% | $251,000 |
| 2009 | $4,928 +2.9% | $251,000 |
| 2008 | $4,790 +2.6% | $251,000 |
| 2007 | $4,667 +1.9% | $251,000 |
| 2006 | $4,582 +2.5% | $251,000 |
| 2005 | $4,471 | $251,000 |
| 2004 | $4,471 +11.4% | $251,000 +66.3% |
| 2003 | $4,013 +1.6% | $150,900 |
| 2002 | $3,950 +8.8% | $150,900 |
| 2001 | $3,631 +2.4% | $150,900 |
| 2000 | $3,544 | $150,900 |
Find assessor info on the county website
Monthly payment
Est. payment
Payment breakdown
Explore the cost of this home by adjusting the details. Changes won't be saved.Climate risks
Neighborhood: 53598
Nearby schools
Schools provided by the listing agent
- Elementary: Windsor
- Middle: DeForest
- High: DeForest
- District: DeForest
Source: SCWMLS. This data may not be complete. We recommend contacting the local school district to confirm school assignments for this home.

Similar homes
- $525,0003 bd4 ba2.7k sqft6867 Valiant Dr, Windsor, WI 53598For Sale
 MLS ID #2029685, Megan Roth-Markham. SCWMLS
 - $499,9994 bd4 ba2.7k sqft4450 Snowy Ridge Trl, Windsor, WI 53598For Sale
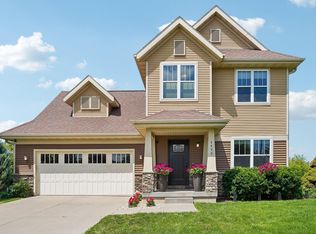 MLS ID #2027779, Scott Mistretta. SCWMLS
 - $474,9003 bd2 ba2.1k sqft7134 S Hill Rd, Deforest, WI 53532For Sale
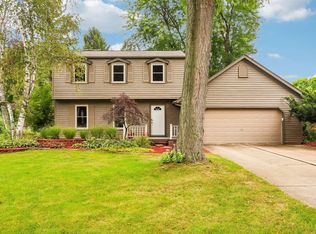 MLS ID #2033052, Mandi Miller. SCWMLS
 - $599,9004 bd2 ba2.6k sqft4527 E Oak Ln, Windsor, WI 53598For Sale
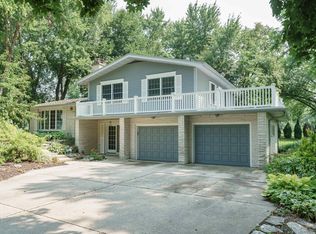 MLS ID #2029811, Nancy Barth. SCWMLS
