It's hard to find a 10-acre property with a 48x45 pole building that has concrete floors, 3 doors, and a separate room you can use as a paint booth or office. The home offers 4 bedrooms and 1 full bathroom. The condition of the septic and well is unknown.
Active
$134,900
4349 Canary Rd, Grasston, MN 55030
4beds
1,554sqft
Single Family
Built in 1900
10 Acres Lot
$-- Zestimate®
$87/sqft
$-- HOA
What's special
- 2 days
- 1,655
- 155
Zillow last checked:
Listing updated:
Listed by:
April L. Magrone, SRS, ABR, GRI 651-434-4350,
Edina Realty, Inc.
Source: NorthstarMLS as distributed by MLS GRID,MLS#: 7164360
Facts & features
Interior
Bedrooms & bathrooms
- Bedrooms: 4
- Bathrooms: 2
- Full bathrooms: 1
- 1/4 bathrooms: 1
Bedroom
- Level: Main
- Area: 120 Square Feet
- Dimensions: 12x10
Bedroom 2
- Level: Upper
- Area: 180 Square Feet
- Dimensions: 15x12
Bedroom 3
- Level: Upper
- Area: 121 Square Feet
- Dimensions: 11x11
Bedroom 4
- Level: Upper
- Area: 165 Square Feet
- Dimensions: 15x11
Bathroom
- Level: Main
- Area: 55 Square Feet
- Dimensions: 11x5
Kitchen
- Level: Main
- Area: 165 Square Feet
- Dimensions: 15x11
Laundry
- Level: Main
- Area: 150 Square Feet
- Dimensions: 15x10
Living room
- Level: Main
- Area: 220 Square Feet
- Dimensions: 20x11
Heating
- Forced Air
Cooling
- None
Appliances
- Included: Range, Refrigerator
Features
- Basement: Full,Unfinished
- Has fireplace: No
Interior area
- Total structure area: 2,304
- Total interior livable area: 1,554 sqft
- Finished area above ground: 1,554
- Finished area below ground: 0
Property
Parking
- Total spaces: 6
- Parking features: Detached Garage, Gravel, Electric, Multiple Garages
- Garage spaces: 6
- Details: Garage Dimensions (48x45), Garage Door Height (14), Garage Door Width (14)
Accessibility
- Accessibility features: None
Features
- Levels: More Than 2 Stories
Lot
- Size: 10 Acres
- Dimensions: 654 x 658 x 658 x 659
Details
- Additional structures: Barn(s), Pole Building, Workshop, Storage Shed
- Foundation area: 750
- Parcel number: 0290085000
- Zoning description: Residential-Single Family
Construction
Type & style
- Home type: SingleFamily
- Property subtype: Single Family
Materials
- Roof: Age Over 8 Years
Condition
- New construction: No
- Year built: 1900
Utilities & green energy
- Gas: Propane
- Sewer: Private Sewer
- Water: Private, Well
Community & HOA
HOA
- Has HOA: No
Location
- Region: Grasston
Financial & listing details
- Price per square foot: $87/sqft
- Tax assessed value: $108,000
- Annual tax amount: $964
- Date on market: 10/23/2026
- Road surface type: Unimproved
Estimated market value
Not available
Estimated sales range
Not available
Not available
Price history
| Date | Event | Price |
|---|---|---|
| 10/23/2026 | Listed for sale | $134,900+17.4%$87/sqft |
Source:  NorthstarMLS as distributed by MLS GRID #7164360 Report a problem | ||
| 12/4/2025 | Sold | $114,883$74/sqft |
Source: Public Record Report a problem | ||
Public tax history
| Year | Property taxes | Tax assessment |
|---|---|---|
| 2025 | $952 -13% | $108,000 +1.3% |
| 2024 | $1,094 +7.9% | $106,600 -24.9% |
| 2023 | $1,014 -13.3% | $141,900 +14.9% |
| 2022 | $1,170 | $123,500 +2.6% |
| 2021 | -- | $120,400 +9.8% |
| 2020 | $1,020 +8.5% | $109,700 +10.8% |
| 2019 | $940 +6.8% | $99,000 +9.3% |
| 2017 | $880 -0.7% | $90,600 |
| 2016 | $886 +5.5% | $90,600 +56.5% |
| 2014 | $840 -19.7% | $57,900 -28.3% |
| 2011 | $1,046 -0.2% | $80,800 -35.3% |
| 2009 | $1,048 +15.4% | $124,800 +4.3% |
| 2008 | $908 | $119,600 |
Find assessor info on the county website
Monthly payment
Est. payment
Payment breakdown
Explore the cost of this home by adjusting the details. Changes won't be saved.Climate risks
Neighborhood: 55030

Similar homes
- $179,0003 bd2 ba1.1k sqft410 Union St, Grasston, MN 55030For Sale
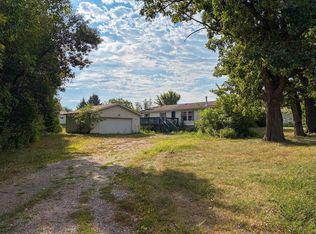
 MLS ID #7100595, Lynn Frantzen, Keller Williams Integrity Realty. NorthstarMLS as distributed by MLS GRID
- $--4 bd1 ba1.2k sqft1100 3rd Ave SW, Pine City, MN 55063Auction
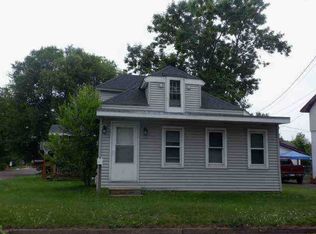 ServiceLink Auction
- $--2 bd1 ba792 sqft812 5th Ave NW, Pine City, MN 55063Auction
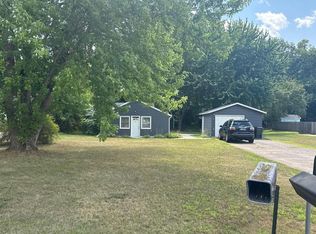 Auction.com 1
- $139,0002 bd2 ba1.7k sqft812 Maple Ave E, Mora, MN 55051For Sale
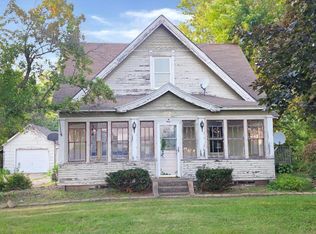 MLS ID #7145945, Christopher J. Kornberg, Countryside Realty. NorthstarMLS as distributed by MLS GRID
- $199,9004 bd2 ba1.6k sqft13161 Bean Rd, Hinckley, MN 55037For SaleMLS ID #7155990, Anna Margaret Degerstrom, United Country Real Estate Minnesota Properties. NorthstarMLS as distributed by MLS GRID
- $185,0002 bd2 ba1.3k sqft2273 Forest Shores Rd, Ogilvie, MN 56358For SaleMLS ID #7137398, Jacqueline Pozorski, Edina Realty, Inc. NorthstarMLS as distributed by MLS GRID
- $100,0002 bd1 ba1k sqft2964 Ivory St, Mora, MN 55051For SaleMLS ID #7116937, Jeremy R. Chubb, Leading Edge Realty. NorthstarMLS as distributed by MLS GRID
- $189,0003 bd1 ba1.3k sqft15081 Robinson Rd, Grantsburg, WI 54840For SaleMLS ID #7149972, Leon Meuwissen, Grantsburg Realty. NorthstarMLS as distributed by MLS GRID
- $159,9003 bd1 ba1.5k sqft2105 300th Ave, Mora, MN 55051For SaleMLS ID #7152134, Wendy K Caswell, Aurora Group LLC. NorthstarMLS as distributed by MLS GRID
- $157,0002 bd1 ba1.1k sqft318 Grove St N, Mora, MN 55051For SaleMLS ID #7151116, Raquel Lee Nosbush, Aurora Group LLC. NorthstarMLS as distributed by MLS GRID
- $199,9003 bd3 ba1.3k sqft2464 Legend St, Mora, MN 55051For SaleMLS ID #7069078, Patrick J Saunders, Northern Lights Realty, LLC. NorthstarMLS as distributed by MLS GRID
- $119,9002 bd1 ba978 sqft25261 Maple Tree Ln, Pine City, MN 55063For SaleMLS ID #7146369, Dorothy "Dottie" McIntyre, Keller Williams Premier Realty. NorthstarMLS as distributed by MLS GRID
- $179,9003 bd2 ba1.5k sqft1686 Delta St, Ogilvie, MN 56358For SaleMLS ID #7011219, Jessica Moren, Keller Williams Classic Rlty NW. NorthstarMLS as distributed by MLS GRID
- $137,5003 bd2 ba1.4k sqft160 N Prospect Ave Lot 151, Ogilvie, MN 56358For SaleMLS ID #7123174, Paul J. Jackson, Hewitt Jackson Real Estate. NorthstarMLS as distributed by MLS GRID
- $199,0003 bd3 ba2k sqft200 1st Ave SE, Pine City, MN 55063For SaleMLS ID #7123138, Luke Hegge, Local Realty Inc.. NorthstarMLS as distributed by MLS GRID
- $189,9004 bd2 ba2.1k sqft645 W 3rd St, Rush City, MN 55069For SaleMLS ID #7144599, Cory Rudnitski, RE/MAX Advantage Plus. NorthstarMLS as distributed by MLS GRID
