Built in 2023, this beautifully maintained 3-bedroom, 2-bath home offers 1,386 square feet of comfortable, modern living in a convenient subdivision near town and Center Hill Lake. The open-concept layout features vaulted ceilings, recessed lighting, durable flooring, and a gas-log, cozy fireplace that anchors the spacious living area. The bright kitchen flows seamlessly into the main living space, making it ideal for everyday living and entertaining. Outside, enjoy low-maintenance vinyl siding, an attached garage, covered front porch, concrete driveway, and manageable 0.17-acre lot. A move-in-ready home with newer construction, stylish finishes, and easy access to shopping, dining, marinas, and outdoor recreation!
Active
Price cut: $7K (9/10)
$352,999
435 Colvert Lake Rd, Smithville, TN 37166
3beds
1,386sqft
Single Family Residence, Residential
Built in 2023
7,405 Square Feet Lot
$-- Zestimate®
$255/sqft
$-- HOA
What's special
Gas-log cozy fireplaceAttached garageStylish finishesCovered front porchLow-maintenance vinyl sidingOpen-concept layoutBright kitchen
- 45 days
- 102
- 6
Zillow last checked:
Listing updated:
Listed by:
Jennifer Hannah, Broker 931-261-8150,
Better Homes and Gardens Real Estate Town & Lake 615-215-7653,
Jocelyn Shelby Cravens 931-316-4409,
Better Homes and Gardens Real Estate Town & Lake
Source: RealTracs MLS as distributed by MLS GRID,MLS#: 3314588
Facts & features
Interior
Bedrooms & bathrooms
- Bedrooms: 3
- Bathrooms: 2
- Full bathrooms: 2
- Main level bedrooms: 3
Heating
- Central
Cooling
- Central Air
Appliances
- Included: Electric Oven, Dishwasher, Microwave
- Laundry: Electric Dryer Hookup, Washer Hookup
Features
- Ceiling Fan(s), Entrance Foyer, High Ceilings
- Flooring: Wood, Tile, Vinyl
- Basement: Crawl Space
- Number of fireplaces: 1
- Fireplace features: Gas
- Common walls with other units/homes: 2+ Common Walls
Interior area
- Total structure area: 1,386
- Total interior livable area: 1,386 sqft
- Finished area above ground: 1,386
Property
Parking
- Total spaces: 2
- Parking features: Garage Door Opener, Garage Faces Front, Paved
- Attached garage spaces: 2
Features
- Levels: One
- Stories: 1
- Patio & porch: Patio, Covered, Porch
Lot
- Size: 7,405 Square Feet
- Features: Cleared, Level
- Topography: Cleared,Level
Details
- Parcel number: 065P B 00800 000
- Special conditions: Standard
Construction
Type & style
- Home type: SingleFamily
- Property subtype: Single Family Residence, Residential
- Attached to another structure: Yes
Materials
- Vinyl Siding
- Roof: Shingle
Condition
- New construction: No
- Year built: 2023
Utilities & green energy
- Sewer: Public Sewer
- Water: Public
- Utilities for property: Water Available
Community & HOA
Community
- Subdivision: Jonathan G Dugdale
HOA
- Has HOA: No
Location
- Region: Smithville
Financial & listing details
- Price per square foot: $255/sqft
- Tax assessed value: $216,300
- Annual tax amount: $1,764
- Date on market: 7/31/2026
Estimated market value
Not available
Estimated sales range
Not available
Not available
Price history
| Date | Event | Price |
|---|---|---|
| 9/10/2026 | Price change | $352,999-1.9%$255/sqft |
Source:  RealTracs MLS as distributed by MLS GRID #3314588 Report a problem RealTracs MLS as distributed by MLS GRID #3314588 Report a problem | ||
| 7/31/2026 | Listed for sale | $359,999+27%$260/sqft |
Source: RealTracs MLS as distributed by MLS GRID #3314588 Report a problem | ||
| 1/24/2023 | Sold | $283,500$205/sqft |
Source: Public Record Report a problem | ||
Public tax history
| Year | Property taxes | Tax assessment |
|---|---|---|
| 2025 | $1,764 | $54,075 |
| 2024 | $1,764 +18.5% | $54,075 |
| 2023 | $1,488 +1619.8% | $54,075 +981.5% |
| 2022 | $87 | $5,000 |
Find assessor info on the county website
Monthly payment
Est. payment
Payment breakdown
Explore the cost of this home by adjusting the details. Changes won't be saved.Climate risks
Neighborhood: 37166
Nearby schools
Schools provided by the listing agent
- Elementary: Smithville Elementary
- Middle: DeKalb Middle School
- High: De Kalb County High School
Source: RealTracs MLS as distributed by MLS GRID. This data may not be complete. We recommend contacting the local school district to confirm school assignments for this home.
- $272,800-- bd2 ba1.2k sqft429 Colvert Lake Rd, Smithville, TN 37166Off Market
- $309,600-- bd2 ba1.5k sqft421 Colvert Lake Rd, Smithville, TN 37166Off Market
- $285,0003 bd2 ba1.4k sqft465 Colvert Lake Rd LOT 13, Smithville, TN 37166Sold
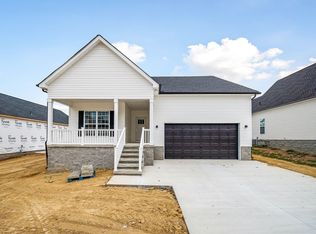
- $267,700-- bd2 ba1.4k sqft441 Colvert Lake Rd, Smithville, TN 37166Off Market
Similar homes
- $339,9003 bd2 ba1.6k sqft805 W Broad St, Smithville, TN 37166For Sale

 MLS ID #3545738, Robert A. (Tony) Fuston. RealTracs MLS as distributed by MLS GRID
 - $349,9003 bd3 ba1.7k sqft241 Cripps Ln Lot 9, Smithville, TN 37166New Construction
 MLS ID #3245900, Clark Adcock. RealTracs MLS as distributed by MLS GRID
 - $371,0003 bd2 ba1.6k sqft698 Dearman St, Smithville, TN 37166For Sale

 MLS ID #244710, April Martin, eXp Realty. UCMLS
 - $375,0002 bd2 ba1.1k sqft1407 Lakeside Dr, Smithville, TN 37166For Sale
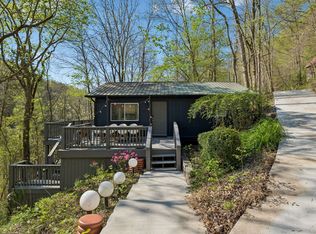 MLS ID #3547695, Collette Breen. RealTracs MLS as distributed by MLS GRID
 - $364,9003 bd2 ba1.5k sqft8634 Holmes Creek Rd, Smithville, TN 37166New ConstructionMLS ID #3506061, Kristie Driver, Broker | Partner. RealTracs MLS as distributed by MLS GRID
- $344,9003 bd2 ba1.5k sqft819 Oconnor St Lot 7, Smithville, TN 37166New ConstructionMLS ID #3248034, Edward (Eddie) Rockensock. RealTracs MLS as distributed by MLS GRID
- $290,0003 bd2 ba1.5k sqft676 Parkway Dr, Smithville, TN 37166For SaleMLS ID #3309184, Rosemary Wallace. RealTracs MLS as distributed by MLS GRID
- $349,9003 bd3 ba1.7k sqft241 Cripps Ln, Smithville, TN 37166For SaleMLS ID #245248, Clark Adcock, The Realty Firm - Smithville. UCMLS
- $315,0003 bd2 ba1.4k sqft702 Cill St, Smithville, TN 37166For SaleMLS ID #3182168, Christen Cox. RealTracs MLS as distributed by MLS GRID
- $291,5003 bd2 ba1.7k sqft704 Anthony Ave, Smithville, TN 37166For SaleMLS ID #3242290, Betsy Smith. RealTracs MLS as distributed by MLS GRID
- $399,9003 bd2 ba1.9k sqft141 Stone Haven Dr, Smithville, TN 37166For SaleMLS ID #3234767, Gabriel Besleaga. RealTracs MLS as distributed by MLS GRID
- $364,9004 bd2 ba1.6k sqft811 Oconnor St Lot 5, Smithville, TN 37166New ConstructionMLS ID #3248032, Edward (Eddie) Rockensock. RealTracs MLS as distributed by MLS GRID
- $374,9004 bd3 ba1.9k sqft193 Cripps Ln Lot 7, Smithville, TN 37166New ConstructionMLS ID #3245921, Clark Adcock. RealTracs MLS as distributed by MLS GRID
- $374,9004 bd3 ba1.9k sqft165 Cripps Ln Lot 5, Smithville, TN 37166New ConstructionMLS ID #3245897, Clark Adcock. RealTracs MLS as distributed by MLS GRID
- $359,9003 bd3 ba1.8k sqft560 Oak Glen Dr Lot 33, Smithville, TN 37166New ConstructionMLS ID #3062065, MITCHELL BOWMAN. RealTracs MLS as distributed by MLS GRID
- $319,9003 bd2 ba1.3k sqft242 Green Meadow Dr Lot 14, Smithville, TN 37166New ConstructionMLS ID #3170850, Stephanie Bentley-Wright. RealTracs MLS as distributed by MLS GRID
- $424,9003 bd3 ba2k sqft584 Golf Club Dr, Smithville, TN 37166For SaleMLS ID #3216949, Chris Day. RealTracs MLS as distributed by MLS GRID
- $369,9003 bd3 ba1.8k sqft340 Villa St Lot 23, Smithville, TN 37166New ConstructionMLS ID #3499604, MITCHELL BOWMAN. RealTracs MLS as distributed by MLS GRID
- $319,9003 bd2 ba1.3k sqft190 Green Meadow Dr Lot 15, Smithville, TN 37166New ConstructionMLS ID #3170874, Stephanie Bentley-Wright. RealTracs MLS as distributed by MLS GRID
- $439,9004 bd2 ba2k sqft2429 Bright Hill Rd, Smithville, TN 37166For SaleMLS ID #3306279, Betsy Smith. RealTracs MLS as distributed by MLS GRID
