Beautiful 4-bedroom, 2-bath ranch home offering exceptional space and value. This well-maintained home features hardwood flooring in the living room, ceramic tile flooring in the kitchen and laundry room, and a spacious kitchen with granite countertops, pantry, and attractive wine cabinets. The primary suite includes a full bath with ceramic tile flooring and a walk-in closet. All appliances are included, making this home truly move-in ready. A whole-house water filtration system provides added convenience and peace of mind.Enjoy outdoor living in the large fenced backyard with a beautiful patio, perfect for entertaining or relaxing. Conveniently located near restaurants, shopping, and expressways. Don't miss this fantastic opportunity to own a spacious, move-in-ready home at an affordable price.
New
$279,900
435 Fenton Ave, Romeoville, IL 60446
4beds
1,200sqft
Single Family Residence
Built in 1961
6,969 Square Feet Lot
$280,200 Zestimate®
$233/sqft
$-- HOA
What's special
Large fenced backyardBeautiful patioAttractive wine cabinetsWalk-in closet
- 1 day
- 286
- 31
Zillow last checked:
Listing updated:
Listed by:
Alma (Coral) Ortega almacoral.realestate@yahoo.com,
Casa Moderna Real Estate,
Jayson Iniguez 815-955-9926,
Casa Moderna Real Estate
Source: MRED as distributed by MLS GRID,MLS#: 12801727
Facts & features
Interior
Bedrooms & bathrooms
- Bedrooms: 4
- Bathrooms: 2
- Full bathrooms: 2
Rooms
- Room types: No additional rooms
Primary bedroom
- Features: Flooring (Carpet), Window Treatments (All), Bathroom (Full)
- Level: Main
- Area: 165 Square Feet
- Dimensions: 15X11
Bedroom 2
- Features: Flooring (Carpet), Window Treatments (All)
- Level: Main
- Area: 90 Square Feet
- Dimensions: 10X9
Bedroom 3
- Features: Flooring (Carpet), Window Treatments (All)
- Level: Main
- Area: 108 Square Feet
- Dimensions: 12X9
Bedroom 4
- Features: Flooring (Carpet), Window Treatments (All)
- Level: Main
- Area: 180 Square Feet
- Dimensions: 12X15
Kitchen
- Features: Kitchen (Eating Area-Table Space), Flooring (Ceramic Tile), Window Treatments (Blinds)
- Level: Main
- Area: 180 Square Feet
- Dimensions: 18X10
Laundry
- Features: Flooring (Ceramic Tile)
- Level: Main
- Area: 42 Square Feet
- Dimensions: 7X6
Living room
- Features: Flooring (Hardwood), Window Treatments (All)
- Level: Main
- Area: 196 Square Feet
- Dimensions: 14X14
Heating
- Forced Air
Cooling
- Central Air
Appliances
- Included: Range, Microwave, Dishwasher, Refrigerator, Washer, Dryer
- Laundry: Sink
Features
- Flooring: Hardwood
- Basement: Crawl Space
- Attic: Unfinished
Interior area
- Total structure area: 0
- Total interior livable area: 1,200 sqft
Property
Parking
- Total spaces: 2
- Parking features: Asphalt, Off Street, Driveway, Yes, Owned
- Has uncovered spaces: Yes
Accessibility
- Accessibility features: No Disability Access
Features
- Stories: 1
- Patio & porch: Patio
Lot
- Size: 6,969 Square Feet
- Dimensions: 68X106X59X104
Details
- Additional structures: Shed(s)
- Parcel number: 1202334090030000
- Special conditions: None
- Other equipment: Ceiling Fan(s)
Construction
Type & style
- Home type: SingleFamily
- Architectural style: Ranch
- Property subtype: Single Family Residence
Materials
- Aluminum Siding
- Foundation: Concrete Perimeter
- Roof: Asphalt
Condition
- New construction: No
- Year built: 1961
- Major remodel year: 2020
Details
- Builder model: RANCH
Utilities & green energy
- Electric: Circuit Breakers
- Sewer: Public Sewer
- Water: Public
Community & HOA
Community
- Security: Carbon Monoxide Detector(s)
- Subdivision: Hampton Park
HOA
- Services included: None
Location
- Region: Romeoville
Financial & listing details
- Price per square foot: $233/sqft
- Tax assessed value: $205,278
- Annual tax amount: $5,315
- Date on market: 11/4/2026
- Ownership: Fee Simple
Estimated market value
$280,200
$266,000 - $294,000
$2,936/mo
Price history
| Date | Event | Price |
|---|---|---|
| 11/4/2026 | Listed for sale | $279,900$233/sqft |
Source:  MRED as distributed by MLS GRID #12801727 Report a problem | ||
| 8/11/2026 | Listing removed | $279,900$233/sqft |
Source: MRED as distributed by MLS GRID #12673326 Report a problem | ||
| 6/23/2026 | Pending sale | $279,900$233/sqft |
Source: MRED as distributed by MLS GRID #12673326 Report a problem | ||
| 6/10/2026 | Listed for sale | $279,900+33.3%$233/sqft |
Source: MRED as distributed by MLS GRID #12673326 Report a problem | ||
| 1/21/2021 | Sold | $210,000+5%$175/sqft |
Source: MRED as distributed by MLS GRID #10948469 Report a problem | ||
| 1/5/2021 | Contingent | $199,999$167/sqft |
Source:  MRED as distributed by MLS GRID #10948469 Report a problem | ||
| 12/15/2020 | Pending sale | $199,999$167/sqft |
Source: Baird & Warner #10948469 Report a problem | ||
| 12/15/2020 | Contingent | $199,999$167/sqft |
Source: MRED as distributed by MLS GRID #10948469 Report a problem | ||
| 12/12/2020 | Listed for sale | $199,999+60%$167/sqft |
Source: Baird & Warner #10948469 Report a problem | ||
| 2/14/2013 | Sold | $125,000+177.8%$104/sqft |
Source: MRED as distributed by MLS GRID #08225936 Report a problem | ||
| 7/14/2012 | Listing removed | $45,000$38/sqft |
Source: foreclosure.com Report a problem | ||
| 6/12/2012 | Listed for sale | $45,000-47.9%$38/sqft |
Source: foreclosure.com Report a problem | ||
| 3/22/2012 | Sold | $86,400-47.3%$72/sqft |
Source: Public Record Report a problem | ||
| 11/28/2006 | Sold | $164,000$137/sqft |
Source: Public Record Report a problem | ||
Public tax history
| Year | Property taxes | Tax assessment |
|---|---|---|
| 2024 | $5,315 +12.8% | $68,426 +15.9% |
| 2023 | $4,712 +9% | $59,046 +13.7% |
| 2022 | $4,322 +5.8% | $51,935 +7% |
| 2021 | $4,087 +3.1% | $48,560 +3.4% |
| 2020 | $3,964 +6.8% | $46,963 +7.1% |
| 2019 | $3,713 +8.7% | $43,850 +8.7% |
| 2018 | $3,416 +6.4% | $40,342 +5.5% |
| 2017 | $3,210 +4.6% | $38,238 +5% |
| 2016 | $3,069 +13% | $36,400 +4.3% |
| 2015 | $2,716 | $34,900 +9.7% |
| 2014 | $2,716 +3.8% | $31,800 |
| 2013 | $2,617 -2.4% | $31,800 -8.1% |
| 2012 | $2,683 +6.5% | $34,600 -4.4% |
| 2011 | $2,518 -16.6% | $36,200 -22% |
| 2010 | $3,018 +6.1% | $46,400 |
| 2009 | $2,845 -0.7% | $46,400 -4.9% |
| 2008 | $2,865 | $48,800 +4.1% |
| 2007 | -- | $46,900 +4.9% |
| 2006 | $2,793 +6.5% | $44,700 +9.8% |
| 2005 | $2,624 +17.9% | $40,700 +15% |
| 2004 | $2,225 +1.8% | $35,400 +4.7% |
| 2003 | $2,186 +17.1% | $33,800 +20.3% |
| 2002 | $1,867 -4.7% | $28,100 |
| 2001 | $1,959 +20.6% | $28,100 +12.9% |
| 2000 | $1,625 | $24,900 |
Find assessor info on the county website
Monthly payment
Est. payment
Payment breakdown
Explore the cost of this home by adjusting the details. Changes won't be saved.Climate risks
Neighborhood: Hampton Park
Nearby schools
Schools provided by the listing agent
- Elementary: Robert C Hill Elementary School
- Middle: A Vito Martinez Middle School
- High: Romeoville High School
- District: 365U
Source: MRED as distributed by MLS GRID. This data may not be complete. We recommend contacting the local school district to confirm school assignments for this home.
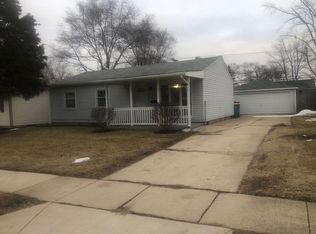
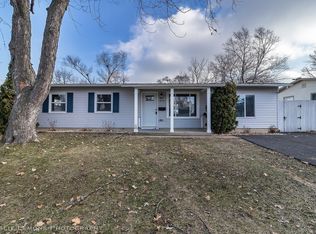
Similar homes
- $317,0003 bd2 ba1.2k sqft436 Camden Ave, Romeoville, IL 60446Price Change
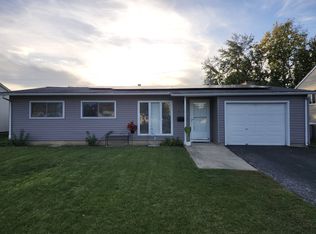 MLS ID #12789494, Jeff Kur, Kur Realty. MRED as distributed by MLS GRID
- $289,9003 bd2 ba1.2k sqft219 Murphy Dr, Romeoville, IL 60446Active
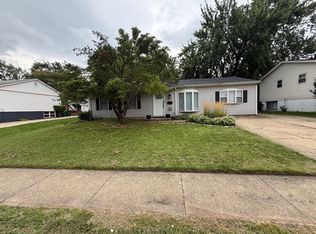 MLS ID #12791528, Jacek Mlynarczyk, Goral Real Estate Inc.. MRED as distributed by MLS GRID
- $299,9003 bd3 ba1.6k sqft219 Charleston Ave, Romeoville, IL 60446Active
 MLS ID #12787023, Peter Osei, Michael Gabriel Real Estate. MRED as distributed by MLS GRID
- $282,0003 bd2 ba1.2k sqft13514 Short Dr, Crestwood, IL 60418Re-activated
 MLS ID #12744235, Kristi Turn, Keller Williams Preferred Rlty. MRED as distributed by MLS GRID
