Country Living at Its Finest on 13.5 Acres!
Enjoy peaceful country living, beautiful sunsets, and room to roam with this charming 2-bedroom barndominium built in 2024! Situated on 13.5 acres with an agricultural exemption, this property offers the perfect combination of comfort, functionality, and country charm.
The impressive 45x50 metal building features 1,017 square feet of living space with an open floor plan, perfect for everyday living and entertaining. This all-electric home features luxury vinyl plank flooring, beautiful quartz countertops, a dishwasher, and spray foam insulation. An attached office with a half bath provides additional space for working from home, with high-speed internet available.
A gravel driveway welcomes you through the electric gated entrance, with attractive pipe fencing stretching across the road frontage. The 13.5 acres is
cross-fenced, offering versatility for livestock and country living, and feature a scenic pond. The property is equipped with a 160-foot-deep water well, two septic tanks, and a newly installed cellar. An RV hookup complete with 50-amp electrical service, water, and septic adds extra convenience. Additional amenities include a 25x12 covered front porch, sidewalks, and newly installed sod.
Whether you're looking for a place to raise livestock, enjoy the outdoors, or simply escape the hustle and bustle, this property has so much to offer. Imagine sitting on your covered front porch, relaxing after a long day, and watching some of the prettiest Texas sunsets right from your own home! This property is also located just a few minutes from Highway 287 for easy commute.
Country charm, modern conveniences, and wide-open spaces make this property a must-see!
For sale
$525,000
435 Lake Valley Rd, Sunset, TX 76270
2beds
1,017sqft
Farm, Single Family Residence
Built in 2024
13.5 Acres Lot
$507,100 Zestimate®
$516/sqft
$-- HOA
What's special
Scenic pondAll-electric homeOpen floor planGravel drivewayLuxury vinyl plank flooringBeautiful quartz countertopsElectric gated entrance
- 13 days
- 338
- 41
Likely to sell faster than
Zillow last checked:
Listing updated:
Listed by:
Joellen Stark 0826953 940-872-3809,
Jones Real Estate 940-872-3809
Source: NTREIS,MLS#: 21412957
Facts & features
Interior
Bedrooms & bathrooms
- Bedrooms: 2
- Bathrooms: 2
- Full bathrooms: 1
- 1/2 bathrooms: 1
Primary bedroom
- Features: Ceiling Fan(s)
- Level: First
- Dimensions: 0 x 0
Living room
- Features: Ceiling Fan(s)
- Level: First
- Dimensions: 0 x 0
Heating
- Central, Electric
Cooling
- Central Air, Ceiling Fan(s), Electric
Appliances
- Included: Dishwasher, Electric Range, Electric Water Heater, Water Softener
- Laundry: Common Area, Washer Hookup, Dryer Hookup, ElectricDryer Hookup, Laundry in Utility Room
Features
- Eat-in Kitchen, High Speed Internet, Loft, Open Floorplan
- Flooring: Luxury Vinyl Plank, Tile
- Windows: Window Coverings
- Has basement: No
- Has fireplace: No
Interior area
- Total interior livable area: 1,017 sqft
Video & virtual tour
Property
Parking
- Total spaces: 2
- Parking features: Door-Multi, Driveway, Garage, Garage Door Opener, On Site, Paved, Parking Lot, RV Access/Parking, Garage Faces Side
- Attached garage spaces: 2
Features
- Levels: One
- Stories: 1
- Patio & porch: Covered
- Exterior features: RV Hookup
- Pool features: None
- Fencing: Cross Fenced,Fenced,Gate,Other,Pipe
Lot
- Size: 13.5 Acres
- Features: Acreage, Agricultural, Pasture, Pond on Lot, Few Trees
- Residential vegetation: Grassed
Details
- Additional structures: Other
- Parcel number: R000027055
- Horses can be raised: Yes
Construction
Type & style
- Home type: SingleFamily
- Architectural style: Loft,Barndominium,Farmhouse
- Property subtype: Farm, Single Family Residence
Materials
- Metal Siding
- Foundation: Slab
- Roof: Metal
Condition
- Resale
- Year built: 2024
Utilities & green energy
- Utilities for property: Electricity Connected
Community & HOA
Community
- Security: Security Gate, Smoke Detector(s)
- Subdivision: Sunset Ranch
HOA
- Has HOA: No
Location
- Region: Sunset
Financial & listing details
- Price per square foot: $516/sqft
- Tax assessed value: $378,730
- Annual tax amount: $2,515
- Date on market: 10/16/2026
- Cumulative days on market: 14 days
- Listing terms: Cash,Conventional,FHA,USDA Loan,VA Loan
- Exclusions: Personal Items
- Road surface type: Gravel
Estimated market value
$507,100
$482,000 - $532,000
$1,622/mo
Price history
| Date | Event | Price |
|---|---|---|
| 10/16/2026 | Listed for sale | $525,000$516/sqft |
Source: NTREIS #21412957 Report a problem | ||
Public tax history
| Year | Property taxes | Tax assessment |
|---|---|---|
| 2025 | $2,515 +3487.1% | $378,730 +91.8% |
| 2024 | $70 +722.9% | $197,410 +32.9% |
| 2023 | $9 -44.7% | $148,500 -8.3% |
| 2022 | $15 | $162,000 |
Find assessor info on the county website
Monthly payment
Est. payment
Payment breakdown
Explore the cost of this home by adjusting the details. Changes won't be saved.Climate risks
Neighborhood: 76270
Nearby schools
Schools provided by the listing agent
- Elementary: Bowie
- Middle: Bowie
- High: Bowie
- District: Bowie ISD
Source: NTREIS. This data may not be complete. We recommend contacting the local school district to confirm school assignments for this home.


Similar homes
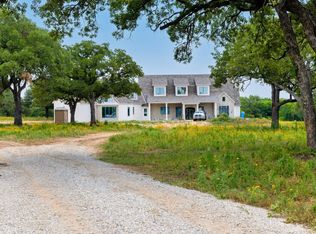
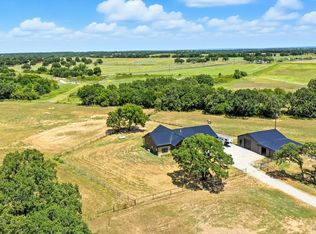
- $459,0003 bd2 ba1.4k sqft343 Meadow Lark Ln, Bowie, TX 76230For Sale
 MLS ID #21266152, Angie Gragg. NTREIS
- $425,0003 bd2 ba1.3k sqft4798 County Road 2690, Alvord, TX 76225For Sale
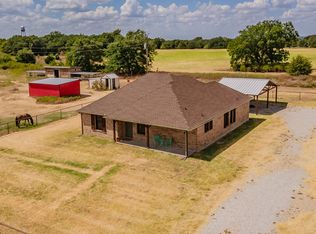 MLS ID #21385267, Chana Massey. NTREIS
- $475,0003 bd2 ba1.3k sqft146 Private Road 1525, Bridgeport, TX 76426For Sale
 MLS ID #21410393, Megan Humphrey. NTREIS
- $439,0003 bd2 ba1.1k sqft477 County Road 1550, Chico, TX 76431For Sale
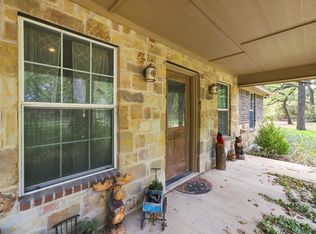 MLS ID #21397420, Jared Lucier. NTREIS
