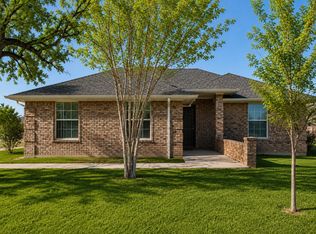
Welcome to 101 W. Park, Decatur Texas. Everyday comfort and one-of-a-kind character come together in this updated three-bedroom, two-bathroom brick home. Set on a corner lot in an established Decatur neighborhood, it offers single-story living, a functional yard, and the kind of personality you simply do not get from a cookie-cutter floorplan. The completely renovated kitchen makes everything from weekday breakfasts to weekend cooking feel a little easier. NEW CABINETS, NEW COUNTER TOPS, FRESH PAINT- they did it all so you don't have to! In the living room, the wood-burning stove naturally draws people in for conversation, movie nights, or a quiet evening at home. Just be prepared for friendly negotiations over the warmest seat. Newer windows and central cooling add practical comfort throughout. Three bedrooms provide space for rest, guests, work, or hobbies, while the completely renovated primary bathroom brings a clean, refreshed feel to the daily routine. Pride of ownership shows throughout, and the garage adds useful parking and storage. The enclosed back patio is ready for the next owner's ideas. With the right updates, it could become an all-season room, creative space, or peaceful spot for morning coffee. Outside, the manageable yard leaves more time for enjoying the weekend and less time wrestling with chores. You even have the biggest Persimmon tree, I have ever seen! A new splash pad is only a few blocks away, Decatur High School is nearby, and regular events on the Decatur town square make it easy to connect with the community. If relaxed living, thoughtful renovations, and character sound like your kind of home, schedule a private showing and come experience it in person.
For sale
$285,000
101 W Park St, Decatur, TX 76234
3beds
1,425sqft
Single Family Residence
Built in 1970
10,410 Square Feet Lot
$276,200 Zestimate®
$200/sqft
$-- HOA
What's special
Manageable yardWood-burning stoveFresh paintSingle-story livingNew cabinetsEnclosed back patioThree bedrooms
- 19 days
- 488
- 46
Likely to sell faster than
Zillow last checked:
Listing updated:
Listed by:
Kari Newton 0671753 (940)627-9040,
Parker Properties Real Estate 940-627-9040
Source: NTREIS,MLS#: 21409476
Facts & features
Interior
Bedrooms & bathrooms
- Bedrooms: 3
- Bathrooms: 2
- Full bathrooms: 2
Primary bedroom
- Features: Ceiling Fan(s), En Suite Bathroom
- Level: First
- Dimensions: 12 x 14
Living room
- Features: Fireplace
- Level: First
- Dimensions: 0 x 0
Heating
- Electric
Cooling
- Electric
Appliances
- Included: Dishwasher
Features
- Cathedral Ceiling(s), Decorative/Designer Lighting Fixtures, Eat-in Kitchen, Paneling/Wainscoting
- Flooring: Carpet, Laminate
- Has basement: No
- Number of fireplaces: 1
- Fireplace features: Wood Burning, Wood BurningStove
Interior area
- Total interior livable area: 1,425 sqft
Video & virtual tour
Property
Parking
- Total spaces: 2
- Parking features: Garage Faces Front
- Attached garage spaces: 2
Features
- Levels: One
- Stories: 1
- Patio & porch: Covered
- Pool features: None
- Fencing: Back Yard
Lot
- Size: 10,410 Square Feet
- Features: Back Yard, Corner Lot, Lawn, Landscaped, Few Trees
Details
- Parcel number: 756786
Construction
Type & style
- Home type: SingleFamily
- Architectural style: Detached
- Property subtype: Single Family Residence
- Attached to another structure: Yes
Materials
- Brick
- Roof: Composition
Condition
- Year built: 1970
Utilities & green energy
- Sewer: Public Sewer
- Water: Public
- Utilities for property: Electricity Connected, Sewer Available, Water Available
Community & HOA
Community
- Subdivision: South Decatur
HOA
- Has HOA: No
Location
- Region: Decatur
Financial & listing details
- Price per square foot: $200/sqft
- Tax assessed value: $287,345
- Annual tax amount: $5,141
- Date on market: 10/12/2026
- Cumulative days on market: 20 days
- Listing terms: Cash,FHA,USDA Loan,VA Loan
Estimated market value
$276,200
$262,000 - $290,000
$1,836/mo
Price history
| Date | Event | Price |
|---|---|---|
| 10/12/2026 | Listed for sale | $285,000+200%$200/sqft |
Source: NTREIS #21409476 Report a problem | ||
| 4/15/2014 | Sold | -- |
Source: Agent Provided Report a problem | ||
| 2/22/2014 | Listed for sale | $94,990$67/sqft |
Source: Ultima Real Estate #12075230 Report a problem | ||
Public tax history
| Year | Property taxes | Tax assessment |
|---|---|---|
| 2026 | -- | $287,345 +3.9% |
| 2025 | $3,546 +0.3% | $276,679 +10% |
| 2024 | $3,536 +13.2% | $251,526 +10% |
| 2023 | $3,122 | $228,660 +10% |
| 2022 | -- | $207,873 +6.2% |
| 2021 | $3,879 +10.9% | $195,690 +5.6% |
| 2020 | $3,499 +2% | $185,250 +9.9% |
| 2019 | $3,431 +11.1% | $168,550 +7% |
| 2018 | $3,089 +5.9% | $157,490 +22% |
| 2017 | $2,916 | $129,070 +2.3% |
| 2016 | -- | $126,110 +21.4% |
| 2015 | -- | $103,860 |
| 2014 | -- | $103,860 |
| 2013 | -- | $103,860 |
| 2012 | -- | $103,860 -6.3% |
| 2011 | -- | $110,820 -0.2% |
| 2010 | -- | $111,070 -5% |
| 2009 | -- | $116,890 |
| 2008 | -- | $116,890 |
| 2007 | -- | $116,890 +7.6% |
| 2006 | -- | $108,630 |
| 2005 | -- | $108,630 +8.2% |
| 2004 | -- | $100,360 +3.1% |
| 2003 | -- | $97,360 +9.8% |
| 2002 | -- | $88,690 |
| 2001 | -- | $88,690 +8.6% |
| 2000 | -- | $81,650 |
Find assessor info on the county website
Monthly payment
Est. payment
Payment breakdown
Explore the cost of this home by adjusting the details. Changes won't be saved.Climate risks
Neighborhood: South Decatur
Nearby schools
Schools provided by the listing agent
- Elementary: Carson
- Middle: Decatur
- High: Decatur
- District: Decatur ISD
Source: NTREIS. This data may not be complete. We recommend contacting the local school district to confirm school assignments for this home.

Similar homes
- $285,0003 bd2 ba1.2k sqft602 Valleyridge Ct, Decatur, TX 76234For Sale
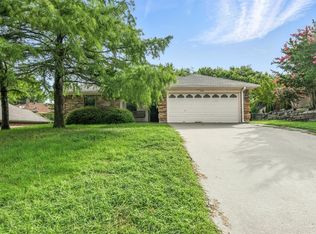 MLS ID #21281525, Kimberly Miller. NTREIS
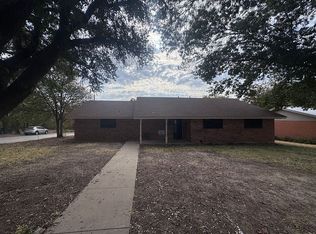
- $325,0003 bd2 ba1.8k sqft1501 S Cliff St, Decatur, TX 76234For Sale By Owner
- $289,9003 bd2 ba1.2k sqft1711 Chenoweth St, Decatur, TX 76234For Sale
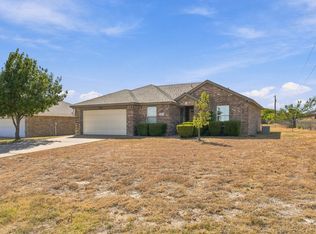 MLS ID #21388749, Jared Lucier. NTREIS
- $279,9003 bd2 ba1.5k sqft606 W Mulberry St, Decatur, TX 76234For Sale
 MLS ID #20876447, John Lanier. NTREIS
